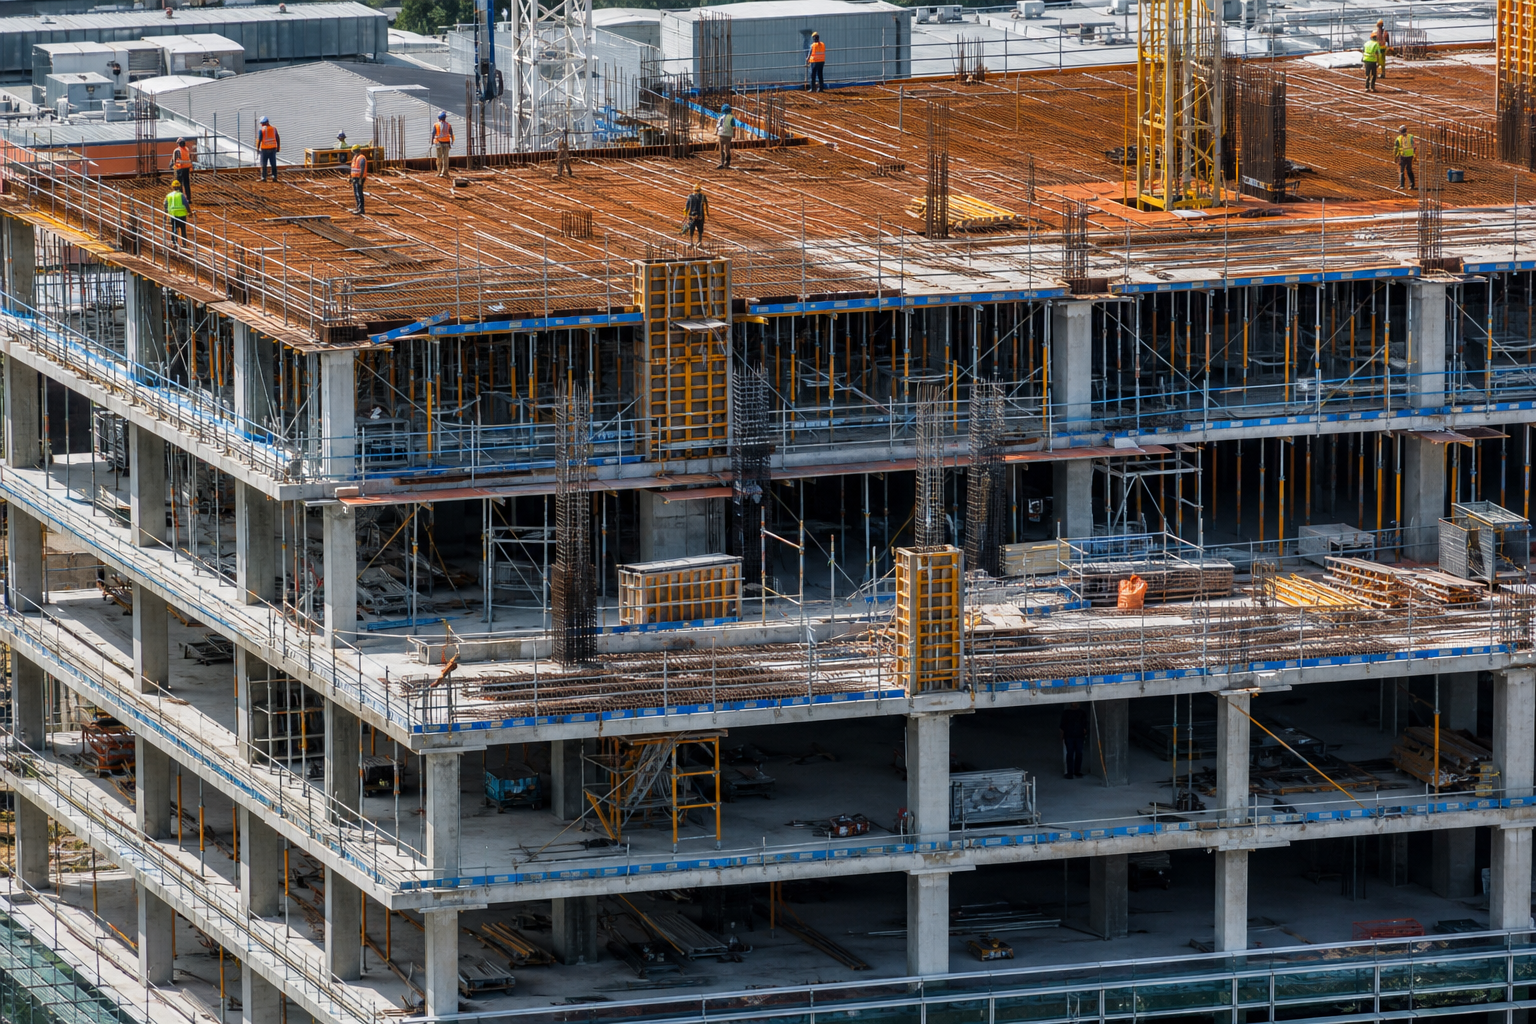
Konstruct Steel Fixing PTY LTD specialises in steel fixing packages for multi-level residential towers, commercial buildings, mixed-use developments and large-format industrial slabs across South Australia. This portfolio category covers the structural reinforcement work that sits at the heart of every concrete frame — from basement raft footings through suspended decks, transfer structures, columns, walls and stair cores.
High-rise and commercial sites present a distinct set of demands compared with ground-level civil works. Vertical transport, shared crane access, formwork cycles, starter bar continuity between pours, and engineer hold-point inspections all shape how reinforcement must be planned and executed. Our teams are experienced on active Adelaide metro sites — including inner-eastern residential corridors, the CBD commercial precinct, Magill mixed-use zones and Port Adelaide industrial estates — and we resource each package to match programme intensity and structural complexity.
Building-Sector Steel Fixing Scope
Our high-rise and commercial packages typically include main reinforcement bar placement and tying to structural schedules; installation of steel mesh and reinforcing sheets with correct laps, chairs and edge bars; suspended slab steel including top and bottom mat reinforcement, penetrations and pour strips; column, wall and core reinforcement with ties, links and starter coordination; stair and landing steel; and raft, pad and strip footing reinforcement at basement and ground level. Each element is fixed to drawing, held with appropriate cover blocks or chairs, and braced to withstand concrete placement pressures.
On multi-storey structures, sequencing is as important as accuracy. Steel fixing must align with formwork erection and strip programmes, crane availability for bar deliveries to deck level, and the concrete team's pour schedule. We coordinate daily with site foremen to ensure each zone is inspection-ready before the next trade mobilises — avoiding the programme delays that arise when reinforcement is incomplete or requires rework after engineer review.
Site Conditions We Navigate
Adelaide's building sector spans a wide range of site conditions. CBD commercial projects operate within tight footprints, shared street access and noise-sensitive neighbouring tenancies. Inner-eastern residential sites such as Norwood often combine multi-level construction with narrow frontages, limited laydown areas and proximity to existing dwellings. Mixed-use developments in corridors like Magill Road integrate retail podium structures with residential levels above — requiring clear staging between ground slab mesh, suspended decks and vertical element steel.
Industrial packages at Port Adelaide and similar precincts shift the emphasis toward large-format ground slabs, heavy mesh layouts, construction joint detailing and load-path reinforcement suited to warehouse racking, plant loads and hardstand traffic. While the vertical complexity is lower than a residential tower, the reinforcement tonnage, mesh sheet handling and edge bar detailing still demand experienced steel fixing crews and tight coordination with groundworks and concrete placement.
Related service page: For a full description of our high-rise and commercial steel fixing capability, see High-Rise Residential & Commercial. Civil and council road projects are covered separately on our Civil & Council Road Projects page.
Quality, Inspection and Handover
Engineer and certifier scrutiny is highest on building structures where design loads, seismic detailing and durability requirements drive reinforcement schedules. We verify bar marks, sizes, spacing, lap lengths, hook dimensions, chair spacing and mesh overlap before requesting pre-pour inspection. Tie wire is applied consistently, loose ends are trimmed, and bars are secured against float or displacement during vibration. On suspended slabs, particular attention is given to top mat support, penetration boxing and the maintenance of cover at soffits and edges.
Safety on multi-level sites is non-negotiable. Our crews work within principal contractor WHS plans, using appropriate access, fall protection where required, bar caps on exposed vertical bars, and tidy housekeeping to keep decks clear for adjacent trades. This disciplined approach supports both compliance and productivity — reinforcement zones remain accessible, inspectable and pour-ready without last-minute congestion.
Post-Tensioning and Transfer Structures
Adelaide's commercial and residential tower pipeline increasingly includes post-tensioned slabs and transfer structures at podium levels. These elements demand coordination beyond standard bar fixing — duct profiles, stressing anchor zones, and congestion at beam-column interfaces require early review of shop drawings and pre-pour meetings with the post-tensioning subcontractor. Konstruct sequences fixing so PT-related hold points are accessible and cover is maintained around ducts and anchor heads. Transfer beams receive dedicated crew allocation and extended inspection windows because programme pressure on these nodes is high and rework is disproportionately expensive.
Builders engaging us on PT structures should issue combined coordination drawings where available and confirm inspection sequencing before concrete booking. We treat transfer and PT zones as programme-critical path items — not as extensions of a typical floor cycle.
Featured High-Rise & Commercial Projects
The case studies below represent recent building-sector steel fixing packages delivered by Konstruct Steel Fixing PTY LTD. Each link opens a detailed project page covering location, sector, scope, site challenges, our response and outcomes achieved. For enquiries on upcoming residential, commercial, mixed-use or industrial slab work in South Australia, contact our Magill office or request a quote.
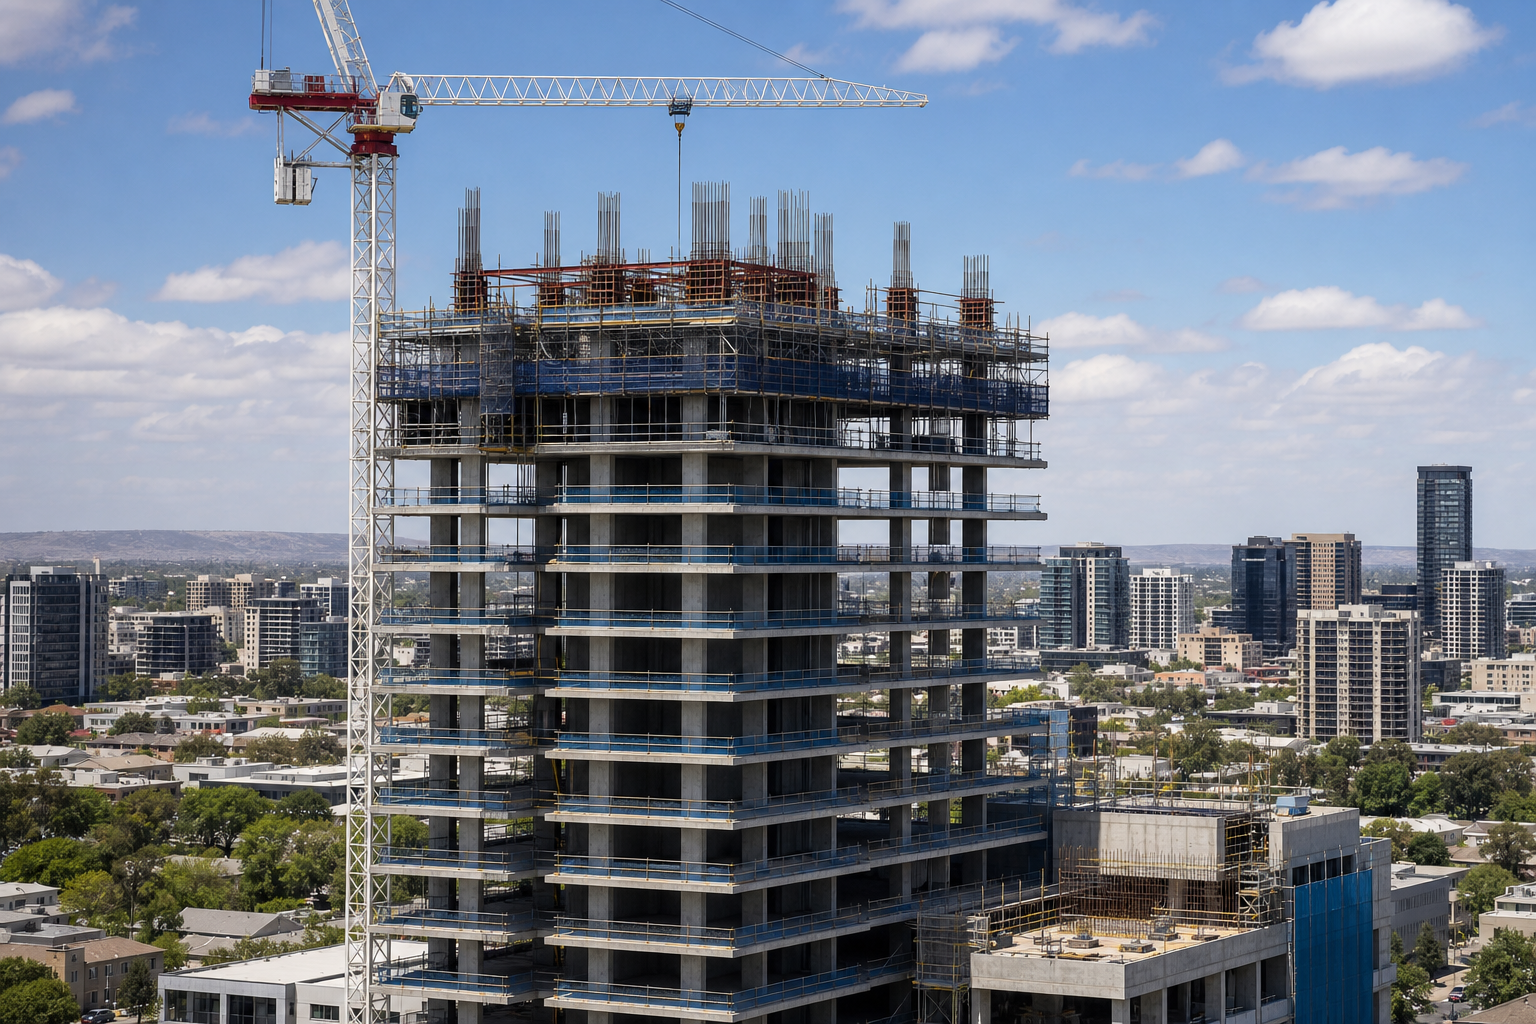
Norwood Multi-Level Residence
Multi-storey residential reinforcement — suspended slabs, columns, walls and stair cores on a constrained inner-eastern site.
View Project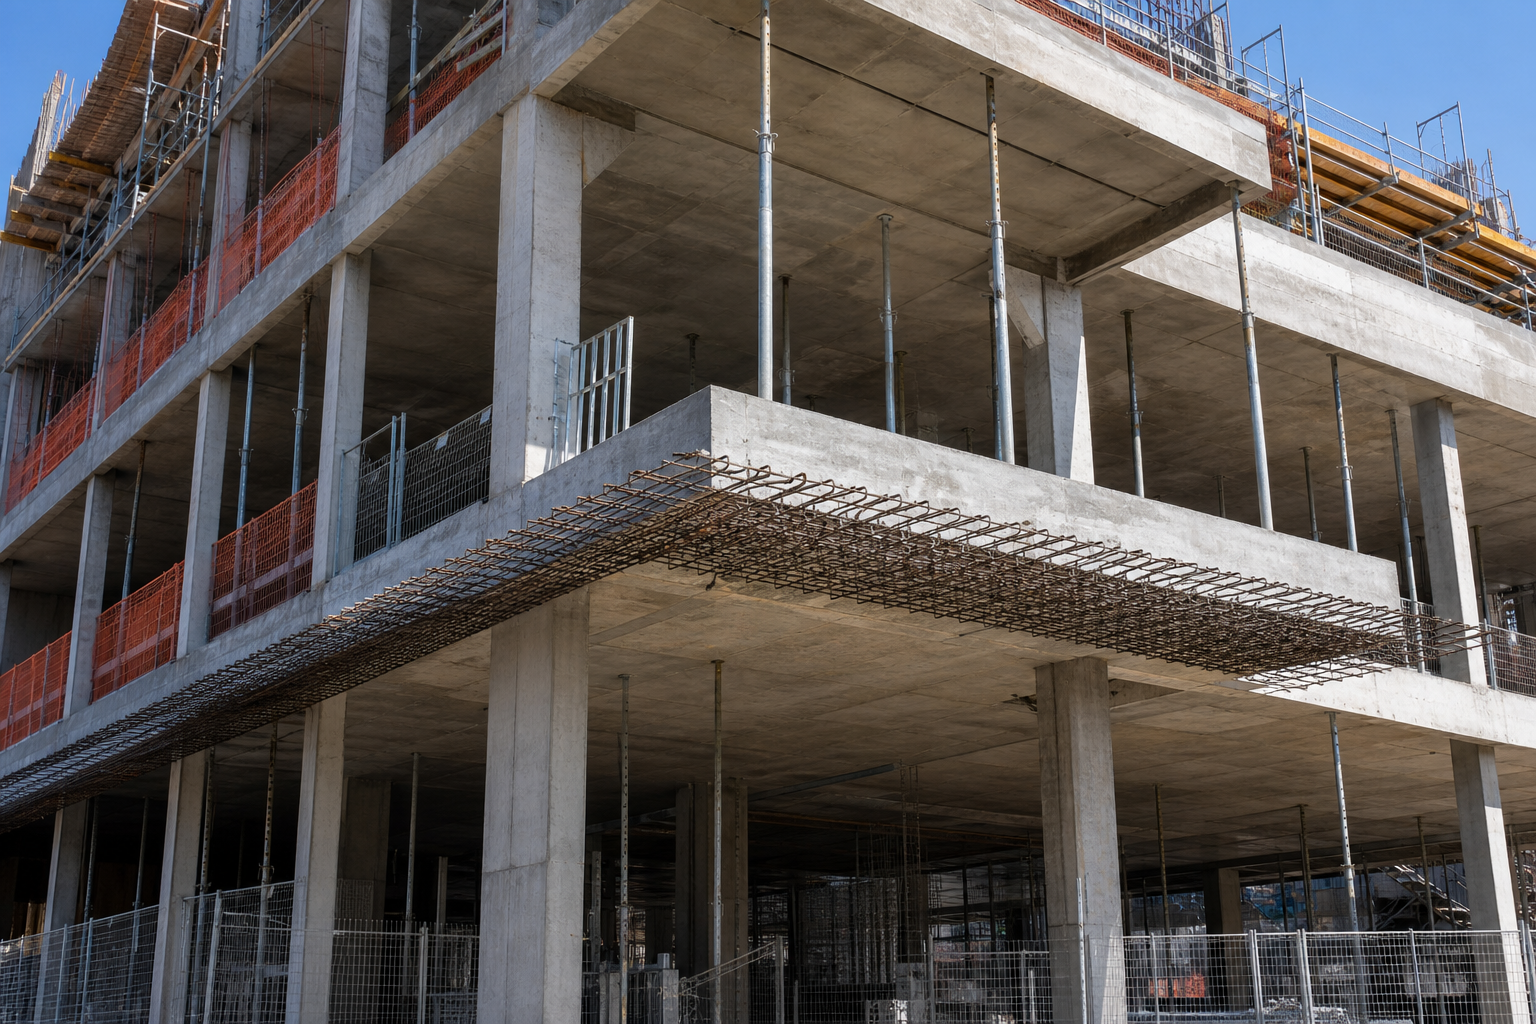
Adelaide CBD Commercial Structure
CBD commercial building package — podium slabs, transfer beams and column reinforcement coordinated with tight city-site logistics.
View Project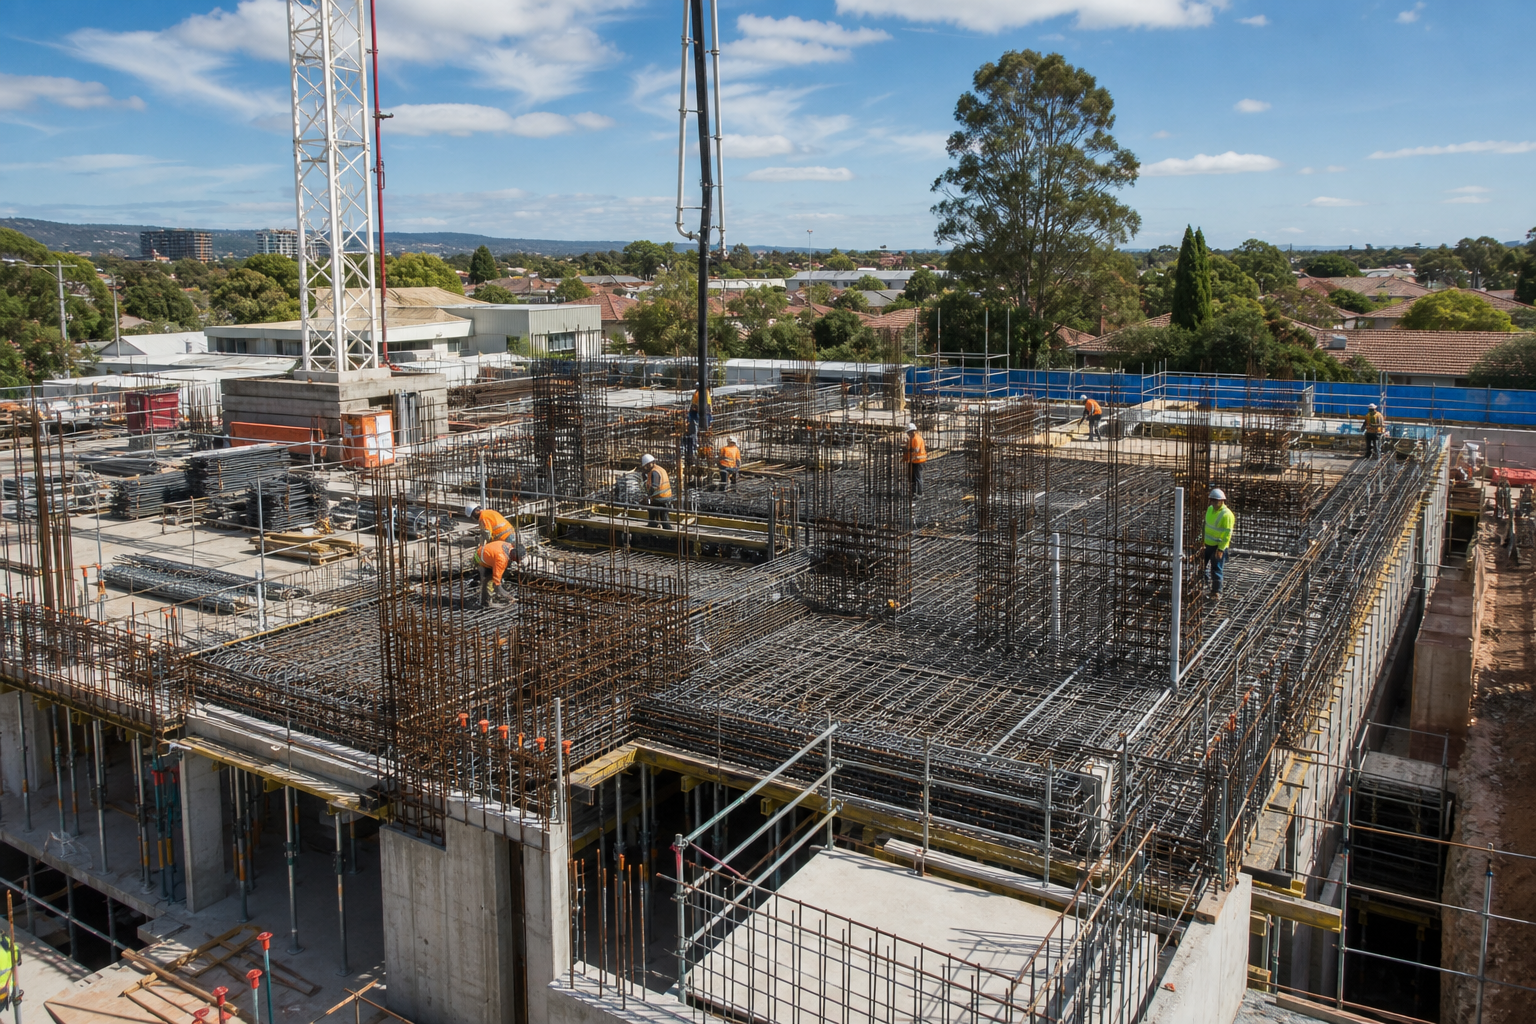
Magill Mixed-Use Development
Retail and residential mixed-use structure — ground slab mesh, suspended decks and footing steel across staged construction zones.
View Project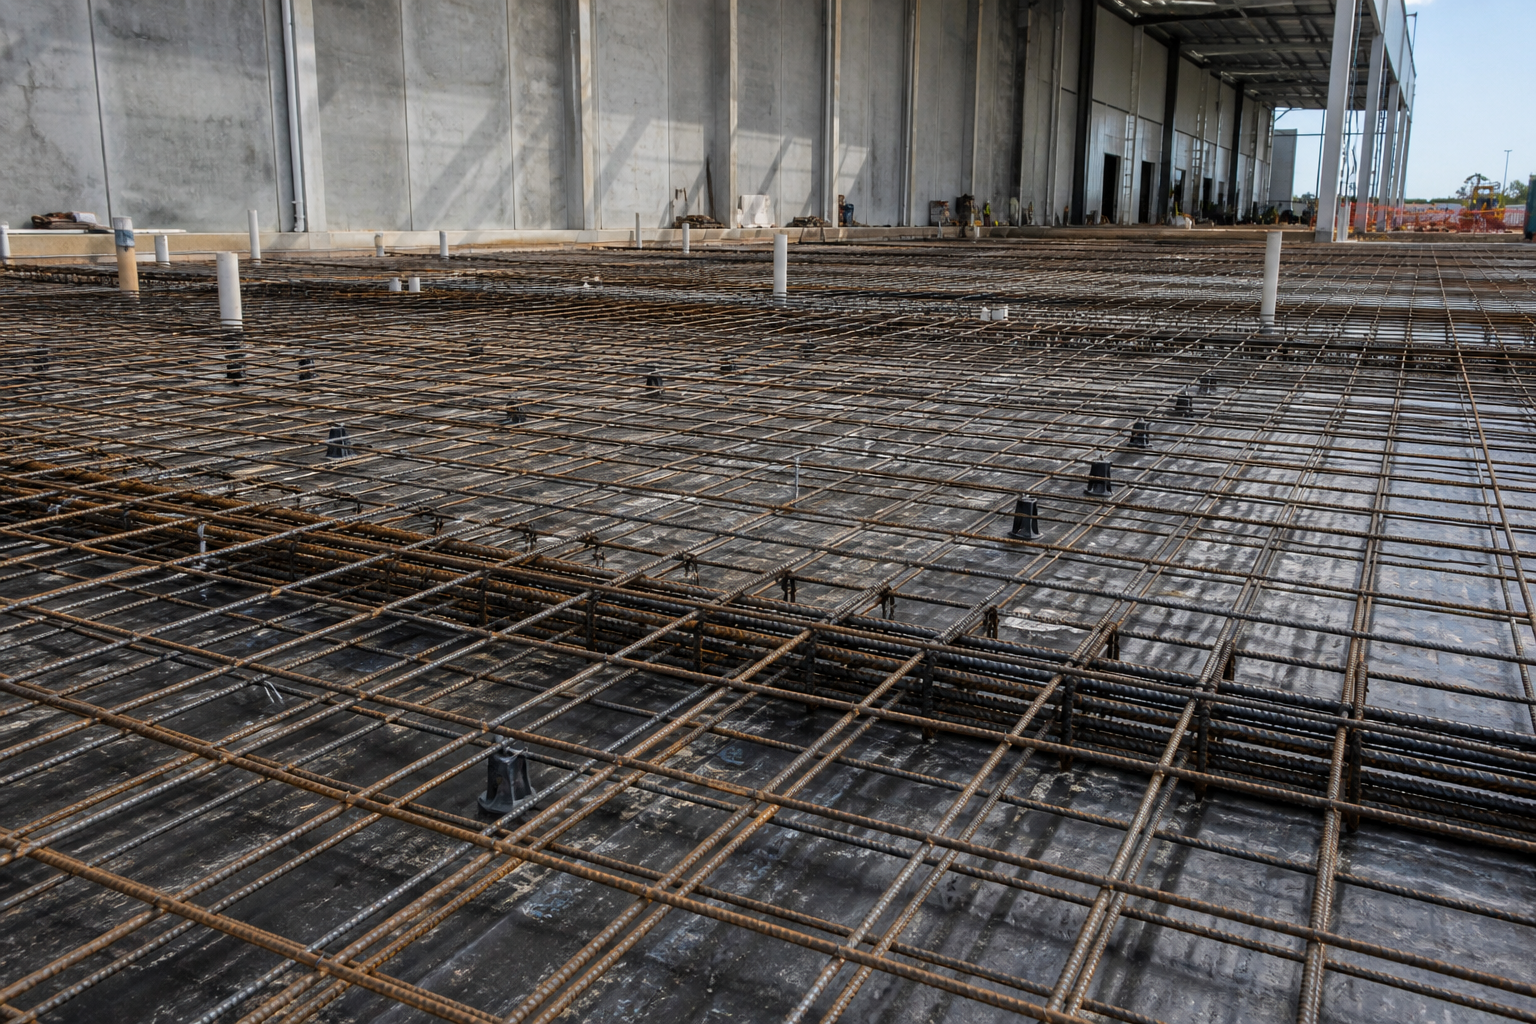
Port Adelaide Industrial Slab Package
Large-format industrial ground slab — heavy mesh, edge bars and load-path reinforcement for warehouse and logistics use.
View Project