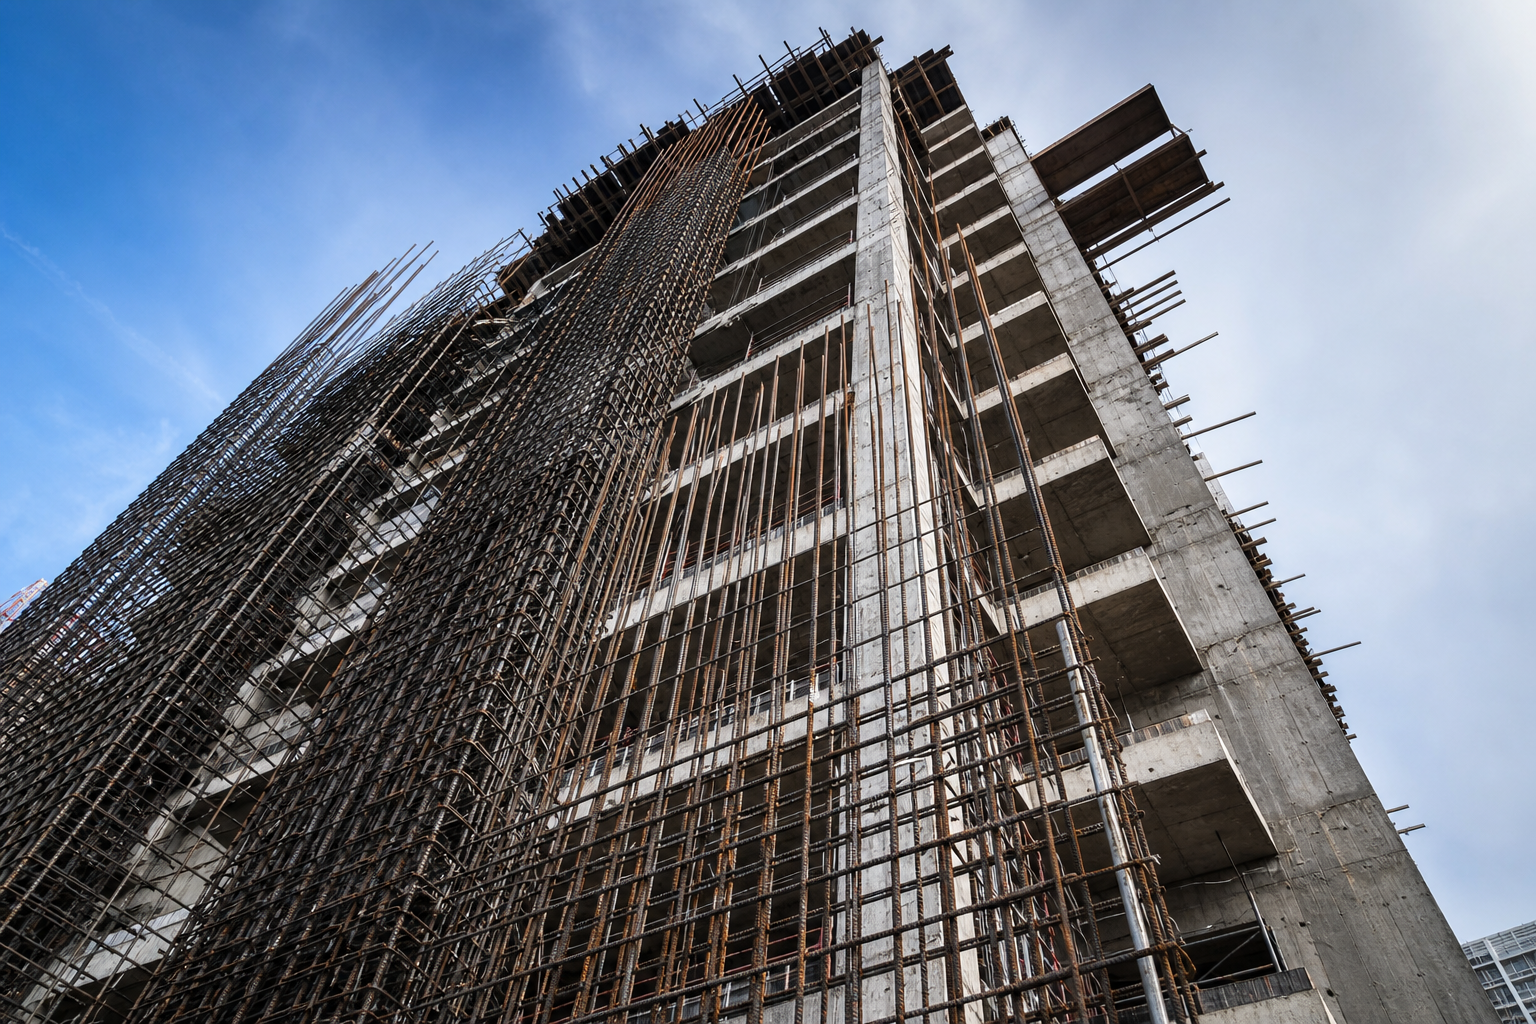
Konstruct Steel Fixing PTY LTD delivered the complete steel fixing package for a multi-level residential build in Norwood — one of Adelaide's established inner-eastern suburbs where site access, neighbouring properties and programme intensity define how reinforcement work must be planned and executed.
Project Overview
The Norwood multi-level residence required reinforcement across basement raft footings, ground and upper suspended slabs, vertical columns and walls, and stair cores linking each level. The structural design called for closely spaced bar schedules on suspended decks, starter bar continuity between pours, and tied column and wall cages prepared ahead of formwork closure. Our scope covered main bar placement and tying, mesh installation where specified, chairing and cover maintenance, and bracing of reinforcement to withstand concrete placement on each level.
Challenges
The site presented typical inner-suburban constraints: a compact footprint with limited crane laydown, shared street access with adjacent properties, and noise-sensitive neighbours requiring disciplined site hours. Vertical transport of bar bundles to upper levels had to align with crane availability and the formwork strip programme — any mismatch would delay the next deck cycle. Starter bars between slab pours required precise set-out and protection to maintain lap lengths and positional accuracy for the level above. Engineer hold-point inspections on suspended slabs demanded top-mat support, penetration boxing and edge bar detailing completed to specification before pour approval.
Solutions
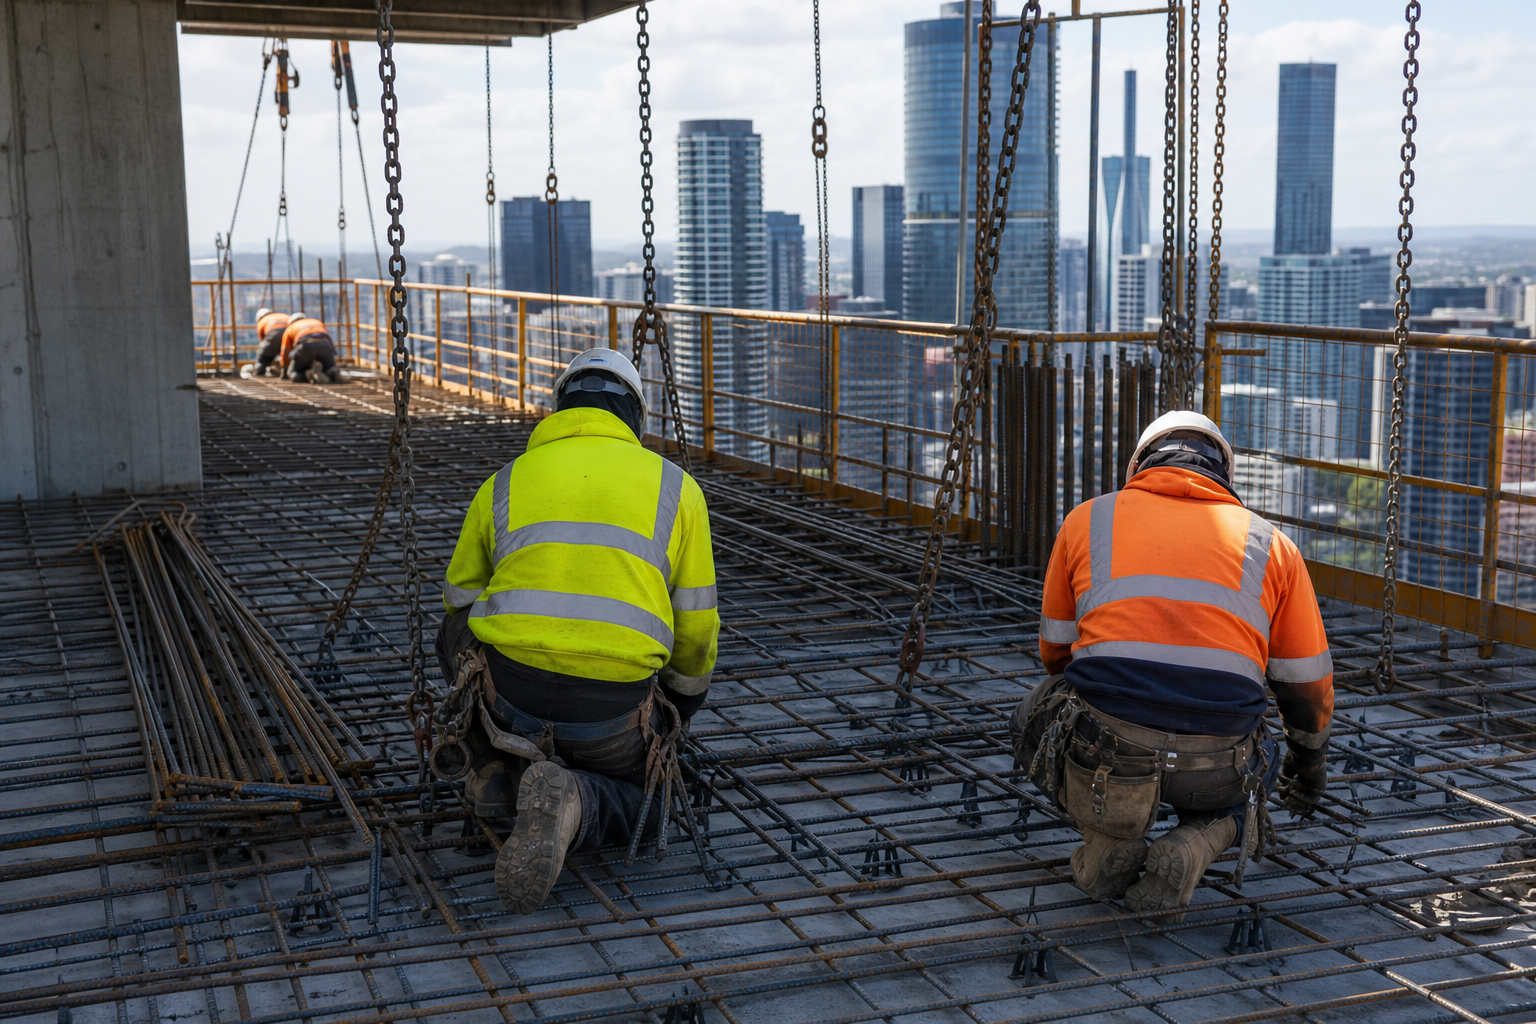
We sequenced steel fixing level by level in direct coordination with the site foreman and formwork crew. Bar deliveries were staged to match crane picks, reducing deck congestion and keeping tying zones clear for inspection. Starter bars were positioned, tied and capped in accordance with the structural schedule, with survey checks at critical grid points before concrete encasement. On suspended slabs, bottom and top mats were chaired and tied systematically, with penetrations boxed and edge reinforcement held to cover requirements. Column and wall steel was assembled at ground level where practical, then lifted into position to improve tie quality and reduce elevated tying time.
Technical Scope Detail
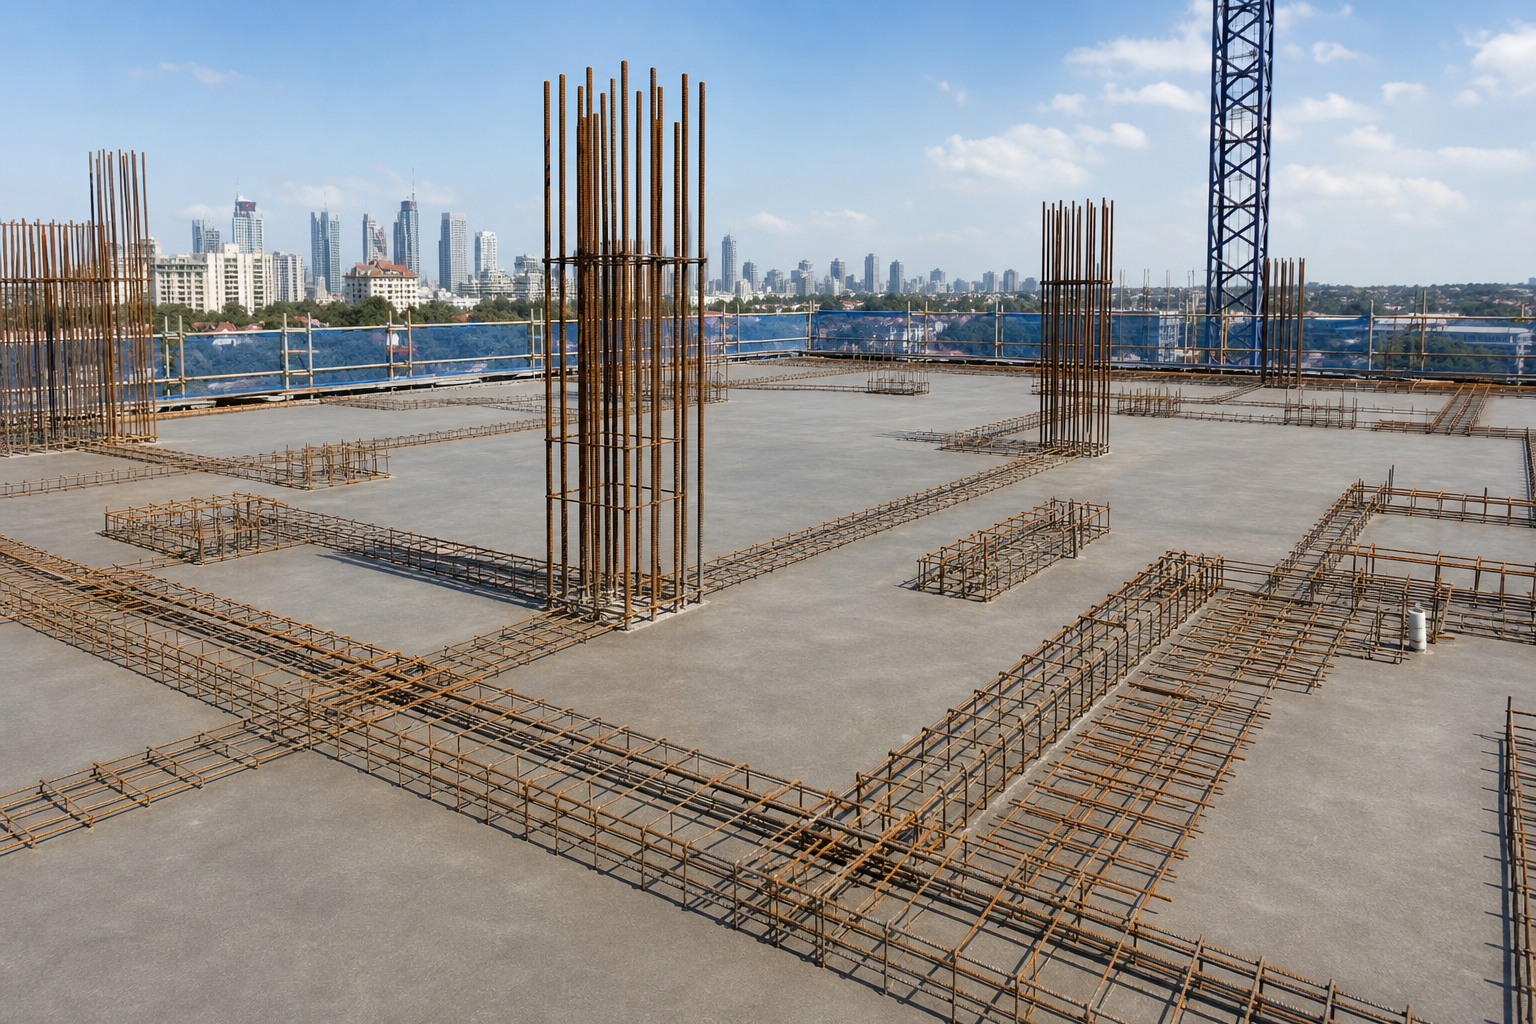
Basement raft reinforcement included bottom mat placement with chairing to maintain cover above the blinding layer, edge bars at footing perimeters, and starter bars positioned for wall and column continuity. Ground and upper suspended slabs required bottom and top mat installation with penetration boxing for services risers, edge reinforcement at slab perimeters, and crank bars at step-downs between levels. Column cages incorporated link spacing to engineer schedule, with starter lengths verified against the level above before pour. Stair cores received tied reinforcement following flight geometry, with hold bars and landing steel coordinated against formwork profiles before inspection.
Bar diameters ranged from N12 ligatures through N20 and N24 main bars in slabs and columns, with heavier schedules at transfer zones between basement and ground structure. Mesh was not a primary element on suspended decks but was used in selected ground slab areas per structural detail. All tying was completed with annealed tie wire to engineer-approved patterns — full ties at intersections on main bars, and secure anchorage at bar ends and hooks.
Quality Assurance & Inspection
Engineer hold-point inspections were scheduled at each major pour zone before concrete booking. Our foreman walked each level with the structural engineer's representative, addressing cover checks, lap length verification, tie completeness and bracing stability. Minor items were corrected on the spot; any hold items were closed before pour confirmation. We maintained alignment with the builder's inspection and test plan, supplying photographs of congested nodes and starter bar set-out where the quality plan required documentary evidence.
Inner-suburban sites attract neighbour scrutiny — tidy work areas, capped bar ends at accessible levels, and disciplined material staging contributed to smooth site relations alongside technical compliance. Reinforcement handover status was reported daily to site management on multi-level pours so concrete booking reflected actual fixing completion, not optimistic assumptions.
Coordination With the Principal Contractor
Success on this package depended on shared programme discipline. Formwork strip dates, crane availability and concrete pump booking were communicated to our foreman at weekly lookahead meetings. We reciprocated with fixing completion forecasts by zone, flagging levels where drawing revisions or access delays might affect the next pour window. That transparency prevented the common high-rise failure mode — concrete booked before steel is inspection-ready — and kept the vertical sequence moving through a constrained Norwood footprint.
Outcomes
Each pour level was handed over inspection-ready, with reinforcement fixed to drawing and engineer schedules across footings, slabs, vertical elements and stairs. Programme alignment with formwork and concrete trades kept the vertical build sequence on track through multiple deck cycles. The completed steel fixing package provided a durable structural frame suited to the residential loading and durability requirements of the Norwood location — delivered with the tidy workmanship and specification discipline expected on multi-level residential sites across metropolitan Adelaide.
Key Outcome
Full multi-level residential reinforcement package completed on programme — suspended slabs, columns, walls and stair cores fixed to engineer specification and inspection-ready ahead of each concrete pour on a constrained inner-eastern Adelaide site.