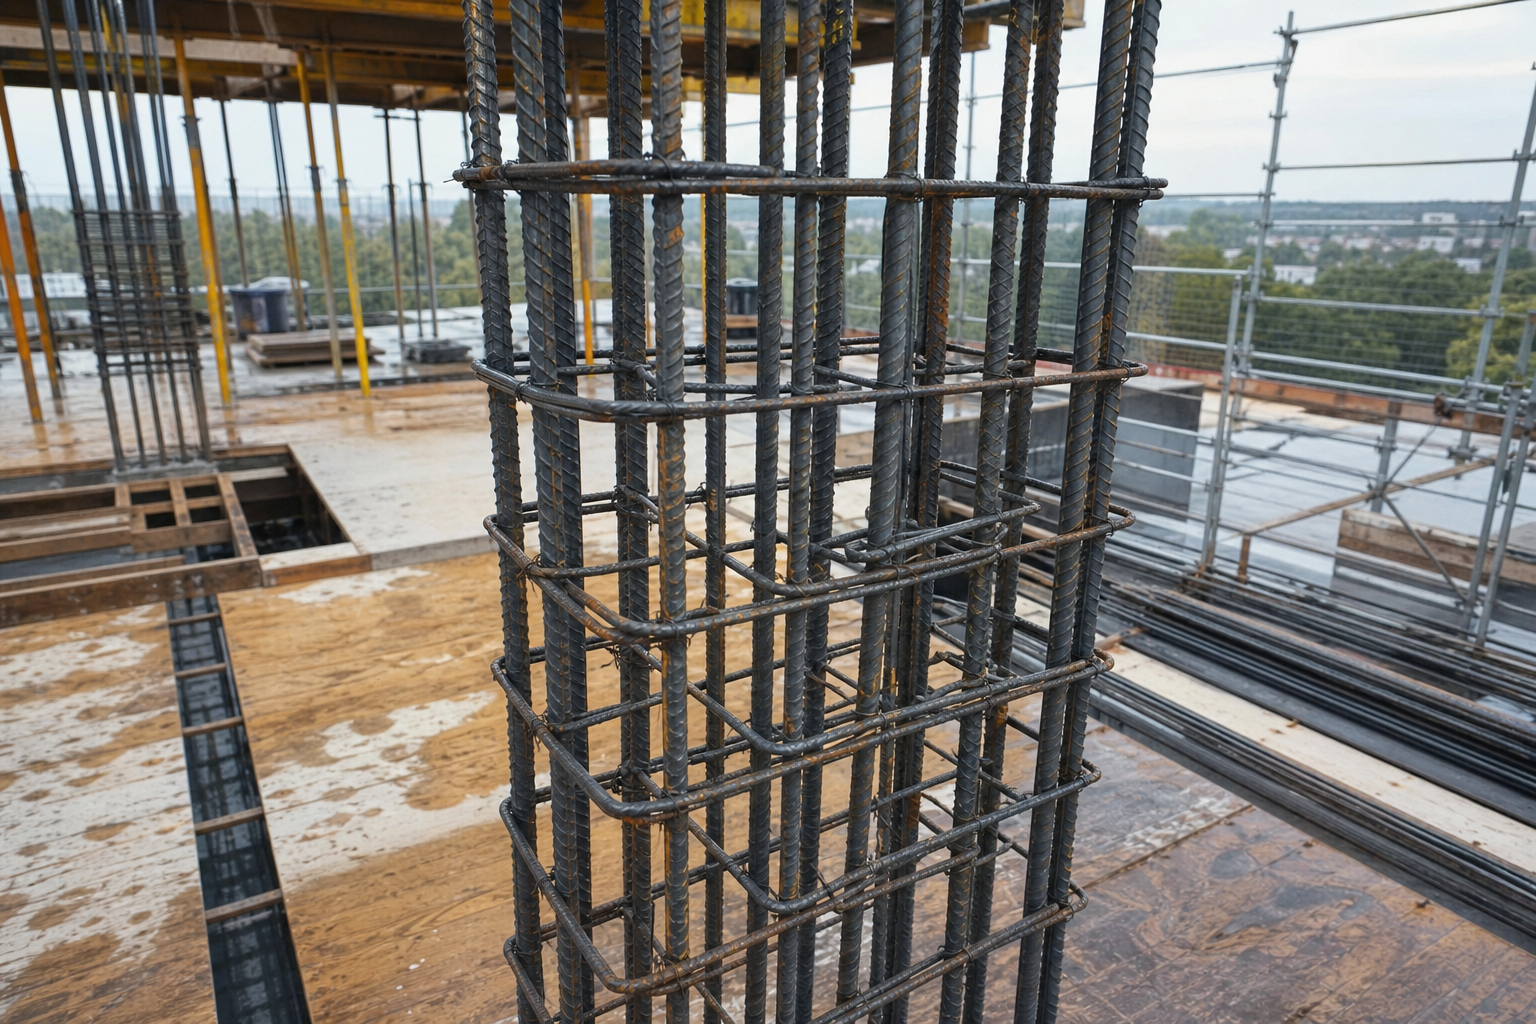
Slabs, footings, columns, and stairs form the structural skeleton of most buildings. Konstruct Steel Fixing PTY LTD delivers integrated steel fixing packages for these elements — tying together horizontal and vertical reinforcement so load paths are continuous, cover is maintained, and every hold point is cleared before concrete is placed on residential, commercial, and industrial projects across South Australia.
Structural Steel Fixing for Complete Concrete Elements
While bar tying and mesh laying are distinct skills, many projects require a unified approach where footings feed column starters, columns support suspended slabs, and stair flights connect levels with crank bar and landing reinforcement. Structural steel fixing is the coordination of these element types within a single programme, often across multiple pours and construction joints. Errors at transitions — a column starter misaligned with the slab mat above, or stair reinforcement clashing with landing formwork — propagate through subsequent levels and become expensive to remedy.
Konstruct Steel Fixing specialises in the practical delivery of structural reinforcement as shown on engineering drawings. Based in Magill, we mobilise structural fixing crews throughout Adelaide, the Hills, and regional SA for builders who need one subcontractor accountable for the reinforcement scope across the full footprint of a building.
Element Types We Fix
Our structural packages cover the reinforced concrete elements most commonly specified in Australian building design. Scope on any given project may include all categories below or a subset depending on the builder's trade split.
- Pad, strip, raft, and pile cap footings with ground beams
- Suspended slabs — flat, ribbed, waffle, and post-tensioned where bar fixing applies
- Columns, piers, and vertical cores from footing to roof
- Stair flights, landings, and balustrade embed plates coordination
- Retaining walls, basement walls, and lift pits
- Thickenings, drop panels, and localised strength zones
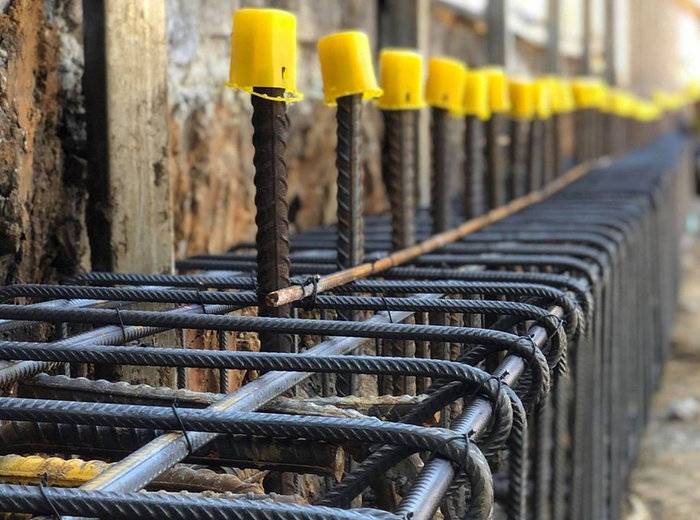
Continuity at construction joints. Multi-pour structures depend on correctly placed dowels, starter bars, and lap splices at every joint. Our foremen verify that reinforcement left for subsequent pours matches the structural drawing — including the correct bar diameter, embedment length, and positional tolerance — before formwork is stripped and the next phase begins.
Footings — Where Structure Meets Ground
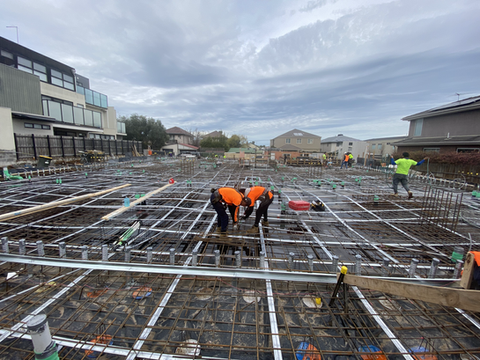
Footing reinforcement establishes the interface between superstructure and foundation. On Adelaide's variable soils — from reactive clays in the northern suburbs to rock closer to the Hills face — footing details vary from simple strip footings for lightweight framing to heavily reinforced raft slabs and piled solutions. We install footing cages to survey setout, maintain cover to blinding or formwork, and position dowels and starter bars that align with the column grid above.
Ground beams linking pad footings, step footings on sloping sites, and edge thickening at slab perimeters all require careful sequencing. Where footings pour separately from the slab, construction joint reinforcement must be installed and protected. Konstruct Steel Fixing coordinates these details with the builder's pour plan from the outset.
Suspended Slabs and Level-to-Level Progression
Suspended slab fixing is among the most programme-sensitive structural work on site. Bottom reinforcement, penetration extras, edge bars, top reinforcement, and shear heads must be installed in an order compatible with formwork striking and prop removal assumptions. Our crews work with formwork contractors on pour strip boundaries and coordinate crane lifts for prefabricated cages where used.
On multi-level builds, repetition improves efficiency — but only when the first level is correct. We invest extra supervision on level one or the template level, then maintain quality through subsequent cycles. Post-tensioned slabs require coordination with the post-tensioning contractor for bar placement around duct zones and blockouts; we attend coordination meetings where PT is part of the structural system.
Columns and Vertical Load Paths
Columns concentrate load from slabs above into footings below. Cage plumbness, ligature spacing, and splice locations at floor levels are critical. We assemble or install column cages with stable circular or square ligatures, correct top and bottom termination details, and starter bars for the next pour aligned within tolerance. On buildings with changing column sizes between levels, transition details require careful reading of the structural notes.
Wall columns, shear walls, and lift shaft walls share similar demands with additional complexity around openings for doors, services, and future fixings. Congestion at wall intersections is common; our experienced fixers resolve clashes in the field with engineer approval rather than forcing bars into unworkable positions.
Stair Reinforcement
Stair flights combine inclined reinforcement, landing mats, and connection to structural frames or walls. Cranked bars follow the profile of the stair soffit and nosing, with cover maintained to the formed surface. Landings require top and bottom steel lapped into flight reinforcement and tied into supporting beams or walls. Balustrade fixing inserts and sawtooth details must align with architectural requirements.
Stair formwork is often installed after adjacent slab reinforcement, creating tight access conditions. Konstruct Steel Fixing sequences stair bar work to minimise conflict with formwork carpenters and to ensure ties are complete before the flight is closed out. Precast stair units may reduce on-site fixing scope, but connection reinforcement at landings still demands trade attention.
Inspection, Documentation, and Programme
Structural elements attract the highest level of inspection scrutiny. Building surveyors, project engineers, and independent certifiers examine footing steel before blind concrete, slab steel before pour, and column cages before walls are formed. We prepare each package methodically — chairs stable, ties complete, laps correct, cover verified with gauges where required.
Programme pressure on structural pours is intense because downstream trades cannot proceed until concrete achieves sufficient strength. Konstruct Steel Fixing provides realistic duration estimates at tender and communicates daily progress to site management. When weather, crane availability, or drawing delays threaten the pour date, we work transparently on recovery options.
Integration with Other Structural Systems
Modern buildings combine reinforced concrete with steel frames, precast panels, and timber upper levels. Interface reinforcement — dowels into precast, connection bars to structural steel, and anchorage for façade systems — appears on increasing numbers of Adelaide projects. We install cast-in and post-fixed items per the structural and architectural coordination drawings, flagging conflicts before concrete locks them in permanently.
Discuss your structural package. For slabs, footings, columns, and stairs on your upcoming build, contact info@konstructsteelfixing.com or call 08 7097 1159. Provide structural drawings and pour sequence for the most accurate quote. Submit a quote request and our estimators will respond with scope, programme, and pricing.
Delivering Structural Integrity on Every Pour
Structural steel fixing is not a commodity trade — it demands reading comprehension, spatial awareness, and accountability for work buried in concrete for the life of the building. Konstruct Steel Fixing PTY LTD brings dedicated structural crews and capable supervision honed across hundreds of pours in South Australia.
When your project needs a subcontractor who understands how footings, slabs, columns, and stairs connect into a coherent structural system, speak with our Magill team. We will review your drawings, confirm scope, and mobilise fixers who install reinforcement right the first time.