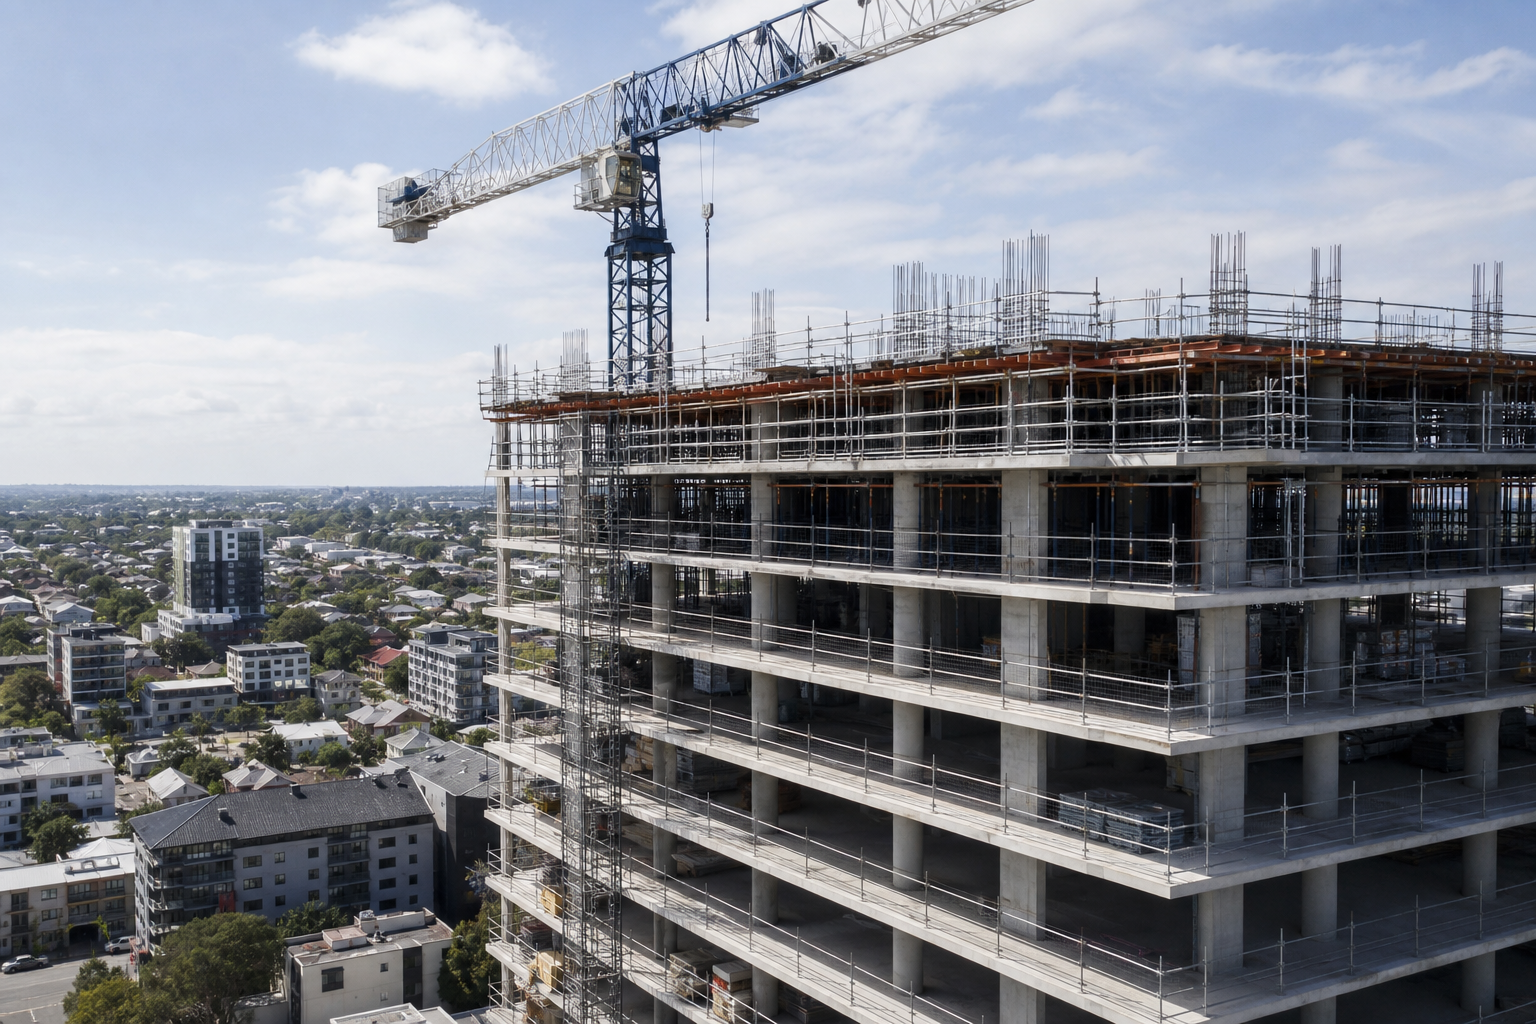
High-rise residential and commercial construction demands steel fixing crews who can sustain quality across dozens of floor cycles while meeting crane schedules, jump-form rhythms, and the documentation standards expected on tier-one tower projects. Konstruct Steel Fixing PTY LTD delivers high-rise reinforcement packages across Adelaide and South Australia — from apartment towers and hotels to commercial office cores and mixed-use developments.
Steel Fixing for Multi-Level Tower Construction
High-rise building differs fundamentally from low-rise structural work. Deck areas repeat level after level, but tolerances tighten, congestion increases, and the cost of a missed pour slot is measured in six figures when tower cranes, concrete pumps, and finishing crews stand idle. Reinforcement must be installed, inspected, and signed off within narrow windows between formwork stripping, edge protection installation, and the next concrete delivery.
Konstruct Steel Fixing understands tower programme logic. We have supported high-rise residential and commercial projects where cycle times target three to five days per level, and where core walls advance ahead of floor plates on jump-form systems. Our high-rise crews are physically fit for stair access before lifts are operational, disciplined about edge protection and fall prevention, and experienced with the QA paperwork that head contractors require on landmark builds.
High-Rise Scope We Deliver
Tower reinforcement scope is broad and varies by structural system. Konstruct Steel Fixing typically engages for bar fixing packages rather than mesh, though topping slabs and podium levels may include mesh work. Representative scope items include:
- Typical floor slab bottom and top reinforcement including edge bars
- Transfer slabs and podium levels with heavy congestion
- Column and wall cages from basement to roof plant levels
- Core walls, lift shafts, and stair cores on jump-form cycles
- Balcony slabs, setbacks, and architectural cantilevers
- Basement car park levels with waterproofing coordination
- Roof plant slabs, screen walls, and mechanical plinths
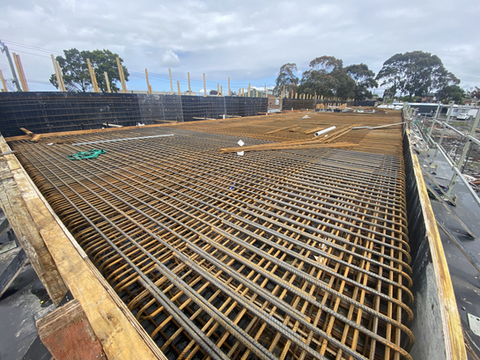
Cycle time is everything. On a thirty-storey tower, losing half a day per level adds two weeks to the structural programme — before accounting for compounding delays to façade, services, and fit-out. Our high-rise foremen plan each level's steel fixing window against the master programme and escalate resource needs before a cycle slips, not after.
Residential Towers and Mixed-Use Developments
Adelaide's urban infill and CBD fringe have seen growing apartment and mixed-use tower activity. Residential towers typically combine post-tensioned or conventionally reinforced floor slabs with concrete columns and shear walls. Balcony projections, acoustic slabs, and services-heavy corridors create local congestion that standard typical details do not always address. Our fixers read level-specific drawings and structural notes rather than assuming every floor is identical.
Mixed-use podiums — retail at ground level, parking above or below, residential tower rising from level three or four — introduce transfer structures where column grids change. Transfer slabs on high-rise projects are among the most reinforcement-dense elements we install. Konstruct Steel Fixing allocates senior supervision to these pours and stages bar delivery to minimise on-deck clutter.
Commercial Office and Hospitality Towers
Commercial high-rise often features larger floor plates, deeper beams, and longer span slabs than residential towers. Services coordination is intensive — penetrations for HVAC, plumbing risers, and electrical trunking must align with slab reinforcement without compromising structural capacity. We attend coordination meetings with services subcontractors and implement approved penetration details with additional reinforcement where structural engineers specify it.
Hotel and hospitality towers add repetition with variation — typical guest floors cycle quickly, while lobby, pool, and plant levels require bespoke fixing packages. Programme milestones tied to franchise opening dates leave little float. Konstruct Steel Fixing has the crew depth to surge labour for recovery pours when upstream delays compress the steel fixing window.
Core Construction and Vertical Systems
Lift and stair cores on high-rise buildings may advance using jump-form or slip-form systems that pour walls in continuous or semi-continuous cycles. Reinforcement in cores is dense, vertically continuous, and sensitive to splice location requirements at form joint heights. Our crews coordinate with core formwork operators on bar projecting lengths, coupler zones, and the timing of horizontal wall steel relative to vertical bar placement.
Where outrigger levels or belt trusses connect core to perimeter columns, temporary stability during construction may influence reinforcement sequencing. We review structural erection statements and method statements that affect when certain bars can be placed or when temporary openings in reinforcement are permitted.
Safety at Height
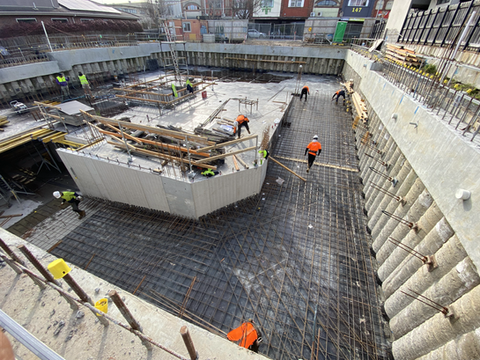
High-rise steel fixing is hazardous work. Fall from height, struck-by incidents from craned materials, and manual handling injuries on congested decks are primary risks. Konstruct Steel Fixing implements site-specific SWMS for tower work, enforces 100 percent tie-off where edge protection is incomplete, and briefs crews daily on crane exclusion zones and hook travel paths.
Materials are generally craned to the active level or one level below and manually distributed — bar bundles, chair pallets, and tie wire must be staged without overloading partial slabs. We coordinate lift times with the crane operator and never rush a lift that compromises load placement or worker positioning.
Quality Assurance on Landmark Projects
Tier-one head contractors and developers expect traceability on high-rise work. Hold-point inspections, photographic records, bar schedule mark-ups, and variation registers are standard. Konstruct Steel Fixing maintains the administrative discipline to support these requirements without slowing the physical work. Our foremen carry current drawing revisions, document site instructions, and ensure inspection requests are lodged before concrete orders are confirmed.
Independent structural engineers engaged by the developer often inspect every level on major towers. We welcome third-party scrutiny and treat inspection comments as opportunities to sharpen crew performance rather than adversarial obstacles.
Post-Tensioned Slabs on High-Rise Floors
Many Adelaide apartment towers use post-tensioned floor systems for thinner slabs and longer spans. Bar fixing coexists with PT duct placement — reinforcement must not obstruct tendon profiles, and blockouts for stressing anchors must remain clear. We coordinate with post-tensioning subcontractors on the shared deck, establishing work zones and sequencing that prevent rework for both trades.
Tendering a high-rise package? Contact our estimators early with structural tender drawings, indicative programme, and cycle time targets. Email info@konstructsteelfixing.com or call 08 7097 1159. High-rise pricing depends on height, repetition, congestion, and access — we provide transparent rates and crew assumptions. Request a quote for formal tender submission.
Your High-Rise Steel Fixing Partner in South Australia
High-rise construction rewards subcontractors who combine trade skill with programme awareness and safety leadership. Konstruct Steel Fixing PTY LTD invests in the crews and supervision necessary to perform on tower projects where there is no room for learning on the job. If you are building up — literally — in Adelaide or regional South Australia, partner with a steel fixing contractor who respects the pace and precision your high-rise programme demands.