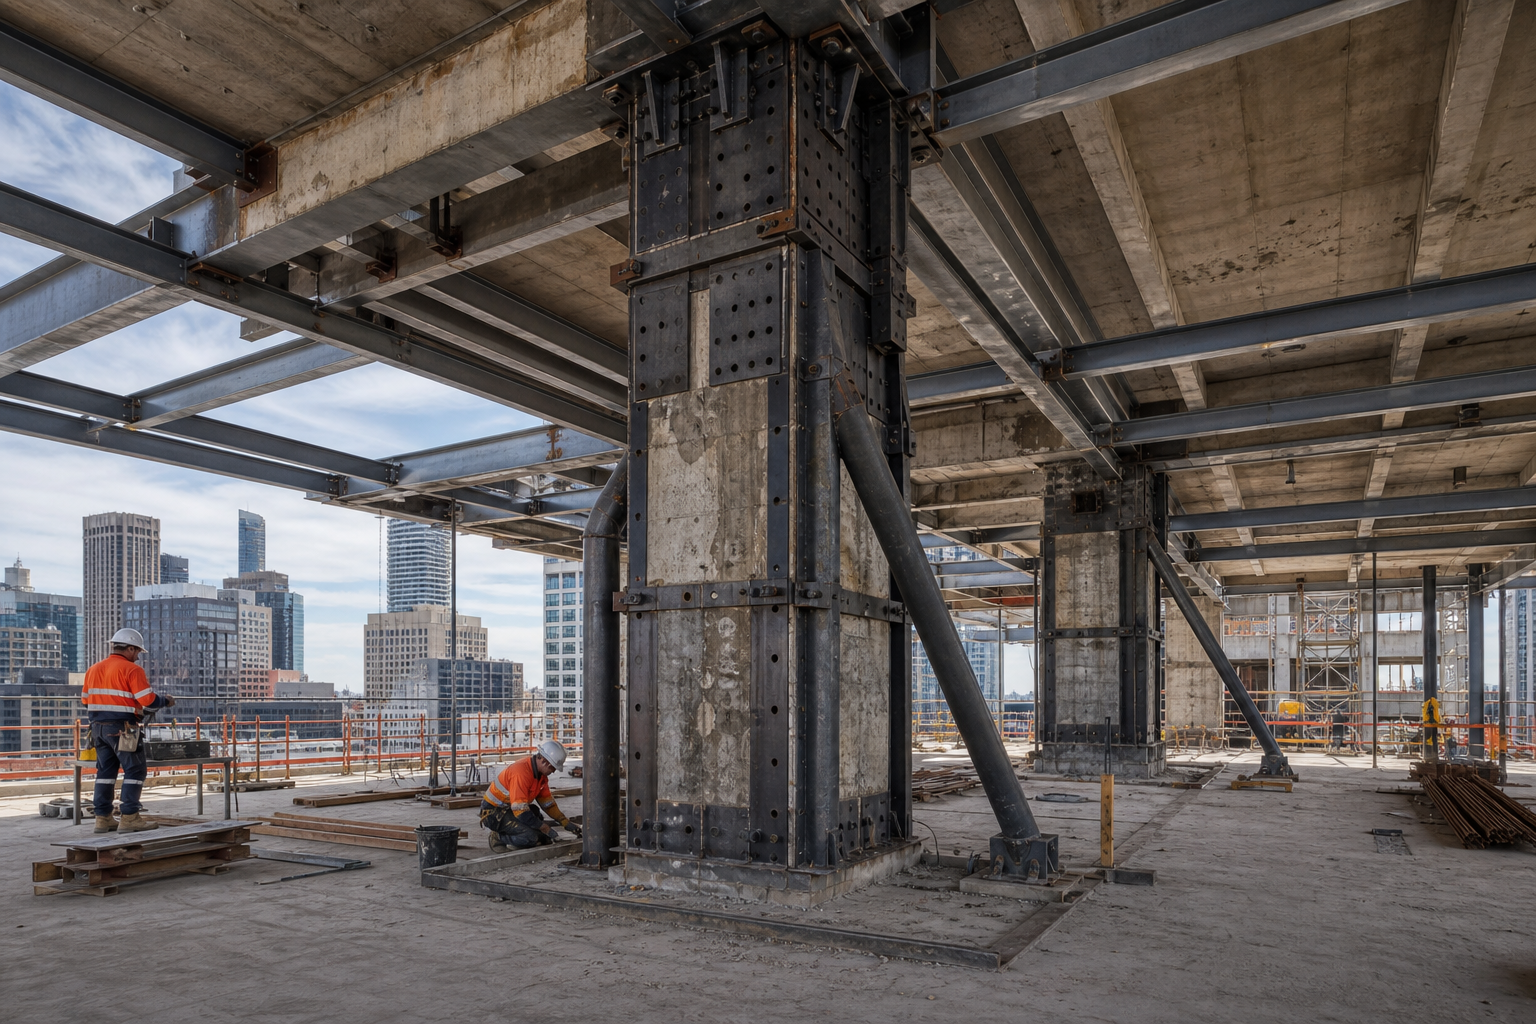
Konstruct Steel Fixing PTY LTD completed the structural reinforcement package for a commercial building in the Adelaide CBD — a city-centre environment where delivery logistics, crane sharing, inspection regimes and programme coordination place exacting demands on steel fixing crews.
Project Overview
The commercial structure incorporated a substantial podium level with transfer beam reinforcement, column grids supporting upper floor plates, and suspended slab steel across multiple levels. Our package covered heavy bar schedules within transfer zones, tied column cages, wall reinforcement at core locations, and suspended deck steel including top and bottom mats, penetrations and edge bars. All work was executed to structural drawings and engineer-approved reinforcement schedules, with hold-point inspections prior to each major pour.
Challenges
CBD sites compress every trade into tight footprints and shared access routes. Crane time for bar delivery to deck level competed with formwork, precast and services installations. Transfer beam zones carried dense bar congestion — demanding careful tie sequencing, bar layering and cover maintenance to satisfy engineer scrutiny. Column starter continuity between basement, podium and upper levels required precise set-out against survey grid lines. Traffic and pedestrian interfaces at ground level added further coordination requirements for deliveries and site movements.
Solutions
We established a level-by-level fixing programme aligned with the head contractor's crane schedule and formwork cycle. Transfer beam reinforcement was tied in staged sections, with pre-assembly of heavy bar layers where access allowed before final positioning and inspection. Column cages were prefabricated on ground level, checked for link spacing and starter lengths, then craned into position to reduce elevated congestion. Suspended slab zones were signed off in defined pour strips, ensuring each area met cover, lap and tie requirements before the engineer's pre-pour walkthrough. Daily coordination with the site team kept reinforcement completion ahead of concrete booking windows.
Technical Scope Detail
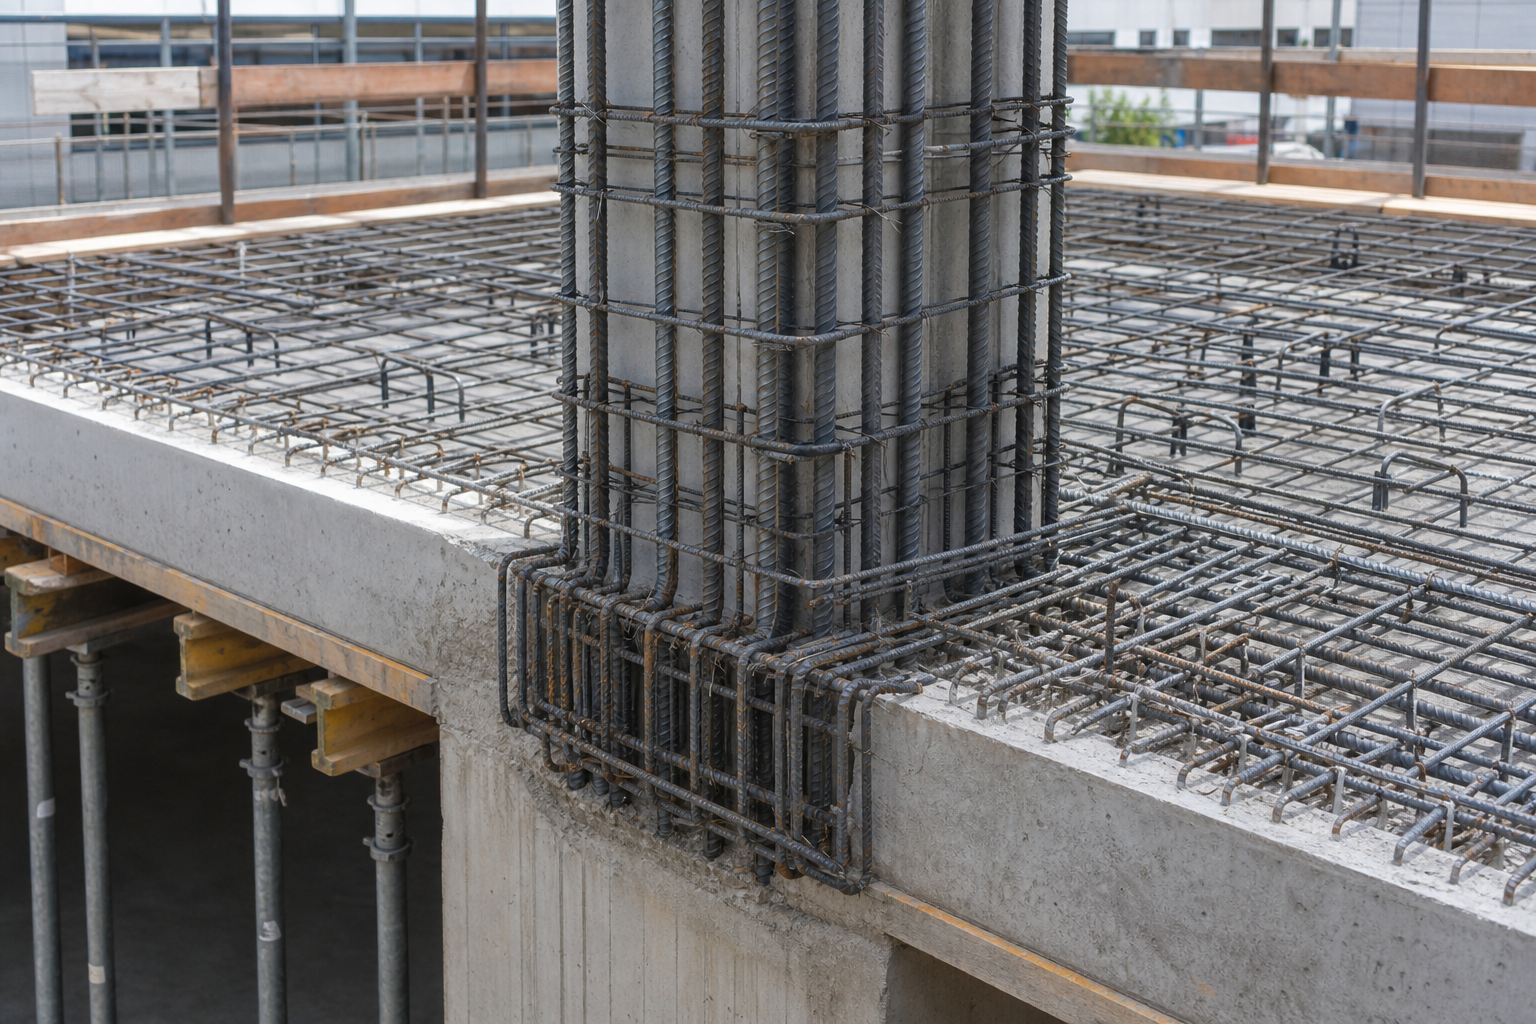
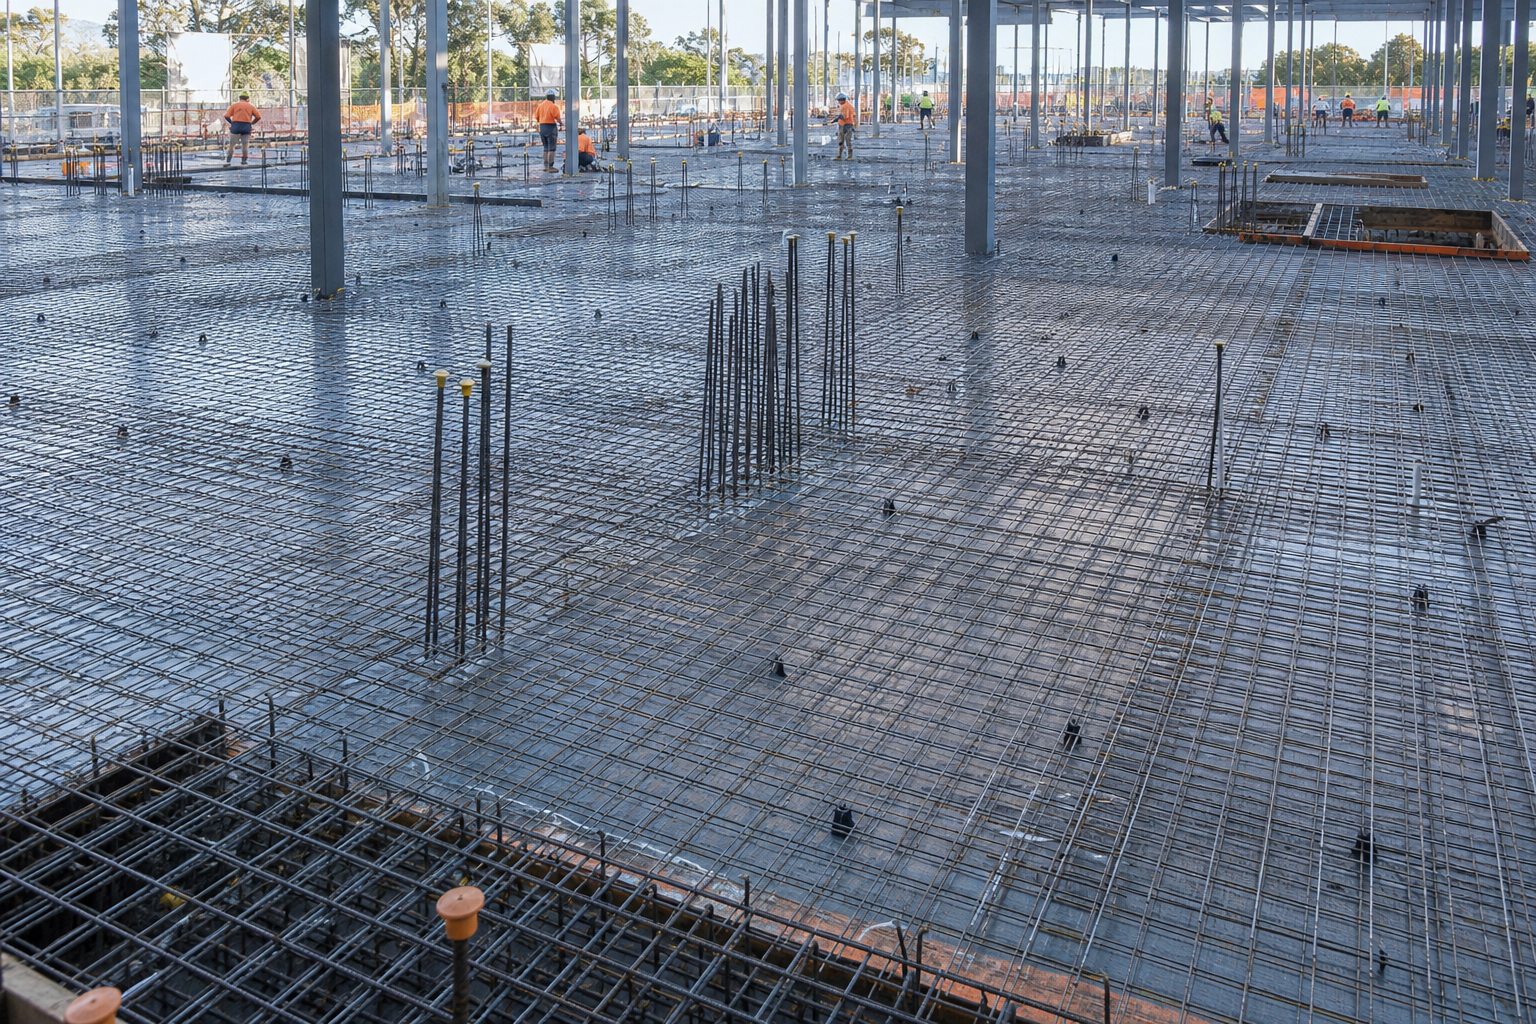
The podium transfer zone carried the highest reinforcement density on the project — multiple bar layers, heavy N28 and N32 main bars, and congested nodes where column loads transferred into the podium slab system. Link spacing in columns followed engineer schedules with additional scrutiny at changes in bar diameter and at construction joints between basement and podium pours. Suspended slab packages on upper levels included post-tensioning duct coordination — reinforcement positioned around ducts with maintained cover and without compromising tendon profile clearances as confirmed by the post-tensioning subcontractor.
Core wall reinforcement at lift and services shafts required vertical bar continuity across multiple pours, with couplers and lapping executed to the issued detail. Edge bars at slab perimeters and construction joints were tied and chaired before top mat installation, preventing the displacement that often triggers inspection holds on commercial deck pours in the CBD.
Quality Assurance & Inspection
CBD commercial projects attract rigorous engineer oversight. Hold-point inspections covered transfer beams as discrete zones — too congested to rush — as well as column bases, podium slabs and typical upper-floor decks. Cover was verified with gauges at engineer-directed frequencies, with additional checks at every construction joint and penetration cluster. Our foreman attended each inspection with the issued drawing revision and a marked-up zone plan, reducing ambiguity when multiple trades occupied the same deck.
Where the structural engineer issued RFIs affecting reinforcement, we implemented changes only on written instruction and re-inspected affected zones before pour release. That discipline protected the builder from pour aborts and protected our crew from fixing twice to conflicting instructions — a recurring risk on city-centre sites with fast document turnover.
Coordination With the Principal Contractor
Shared crane time was the critical path resource. We aligned bar deliveries with crane picks scheduled by the head contractor, staging bundles on deck to minimise double handling while keeping tying zones clear for concurrent services installation. Daily coordination at toolbox meetings covered the next 72 hours of fixing, inspection and pour intent — allowing the site team to sequence formwork, steel and concrete without silent assumptions.
Outcomes
The CBD commercial package was delivered with reinforcement fixed to specification across podium, transfer and upper-level elements. Engineer inspections were passed at each hold point without rework delays to the concrete programme. The completed steel fixing provides the load path and durability detailing required for a commercial structure in Adelaide's city centre — achieved through disciplined sequencing, accurate bar work and close integration with the broader site team on one of the metro's most logistically demanding project environments.
Key Outcome
CBD commercial reinforcement package delivered on programme — podium slabs, transfer beams and column steel fixed to engineer specification with hold-point approvals achieved ahead of each concrete pour in a shared-access city site.