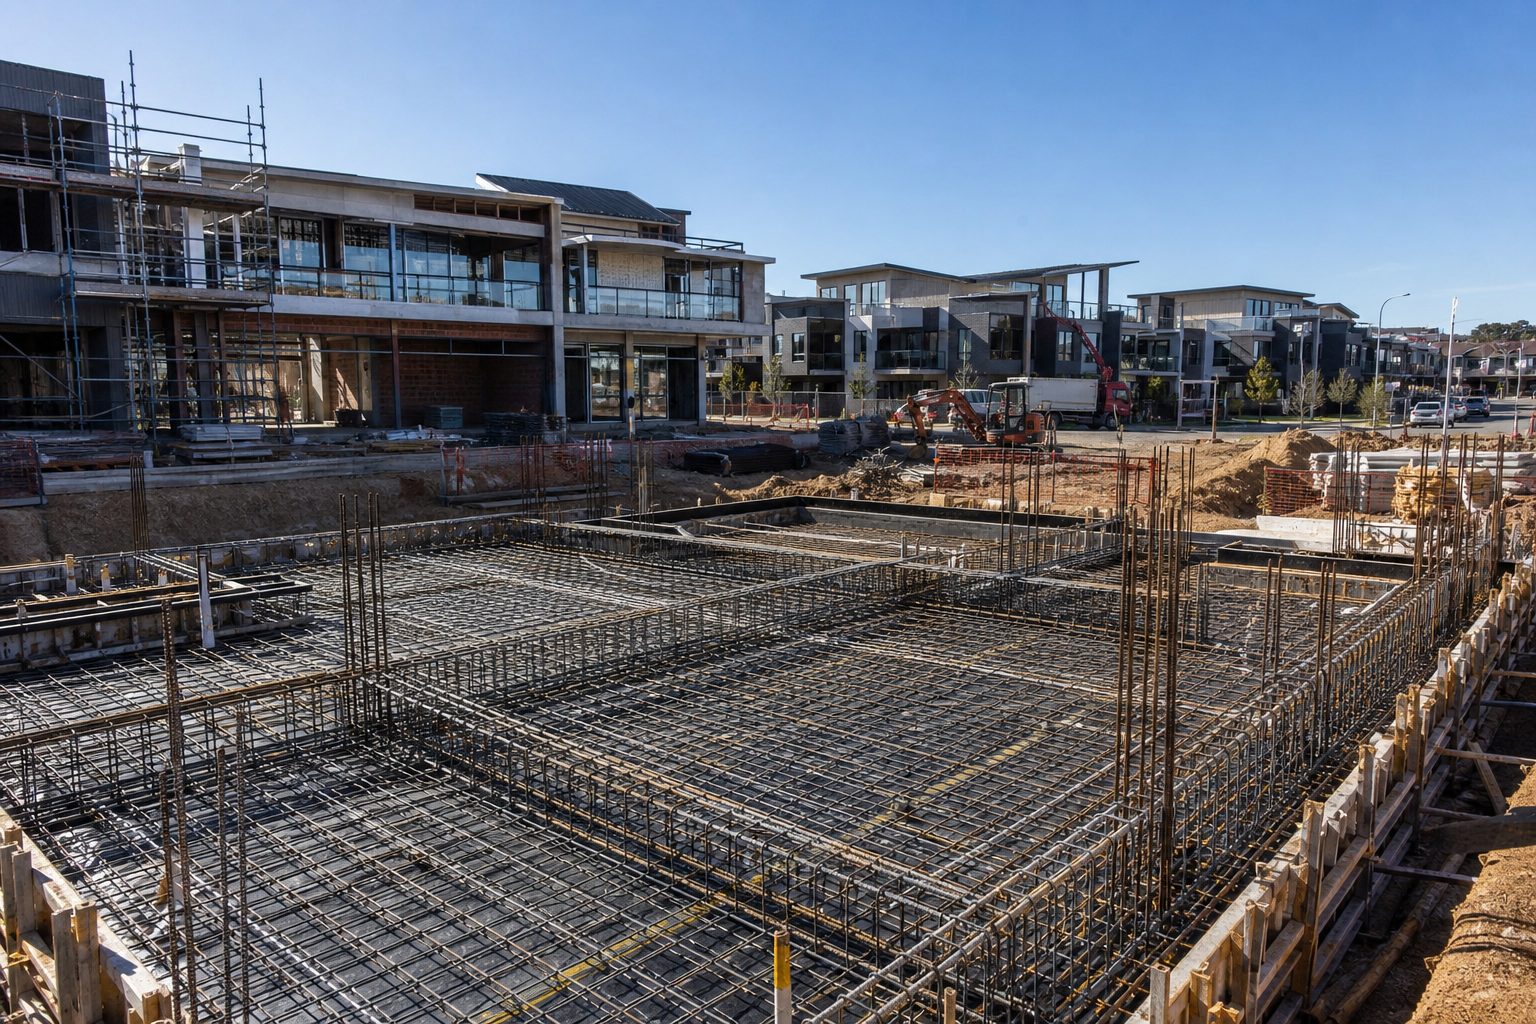
Konstruct Steel Fixing PTY LTD delivered the reinforcement package for a mixed-use development in Magill — combining retail podium construction with residential levels above, across staged zones that required clear sequencing between ground slab mesh, footing steel and upper suspended decks.
Project Overview
The Magill mixed-use structure integrated ground-level commercial slab areas with residential floor plates above. Our steel fixing scope spanned raft and strip footings, ground slab mesh with edge bar detailing, suspended deck reinforcement on upper levels, and column and wall steel linking retail and residential zones. The project demanded coordination between groundworks, formwork and vertical construction trades as each stage opened for reinforcement and pour.
Challenges
Mixed-use staging created multiple active reinforcement zones with different structural requirements — heavy mesh layouts at ground level transitioning to bar-intensive suspended slabs above. Retail podium areas required penetration coordination for services risers and drainage, while residential levels above called for standard deck reinforcement with starter continuity at construction joints. Proximity to Magill Road traffic and neighbouring tenancies required efficient material handling and tidy site presentation. Footing steel in partially excavated zones had to align with survey set-out before ground slab mesh could proceed.
Solutions
We staged steel fixing to follow the builder's construction sequence — completing footing and ground slab reinforcement in retail zones before mobilising to upper residential decks. Mesh sheets were laid with correct overlap, chairs and edge bars, with bar penetrations boxed and tied before inspection. Suspended slab work on upper levels followed the formwork programme, with bottom and top mats chaired and tied to schedule. Column and wall reinforcement was coordinated at level transitions between commercial and residential use zones, ensuring starter bars and load paths matched the structural engineer's requirements at each interface.
Technical Scope Detail
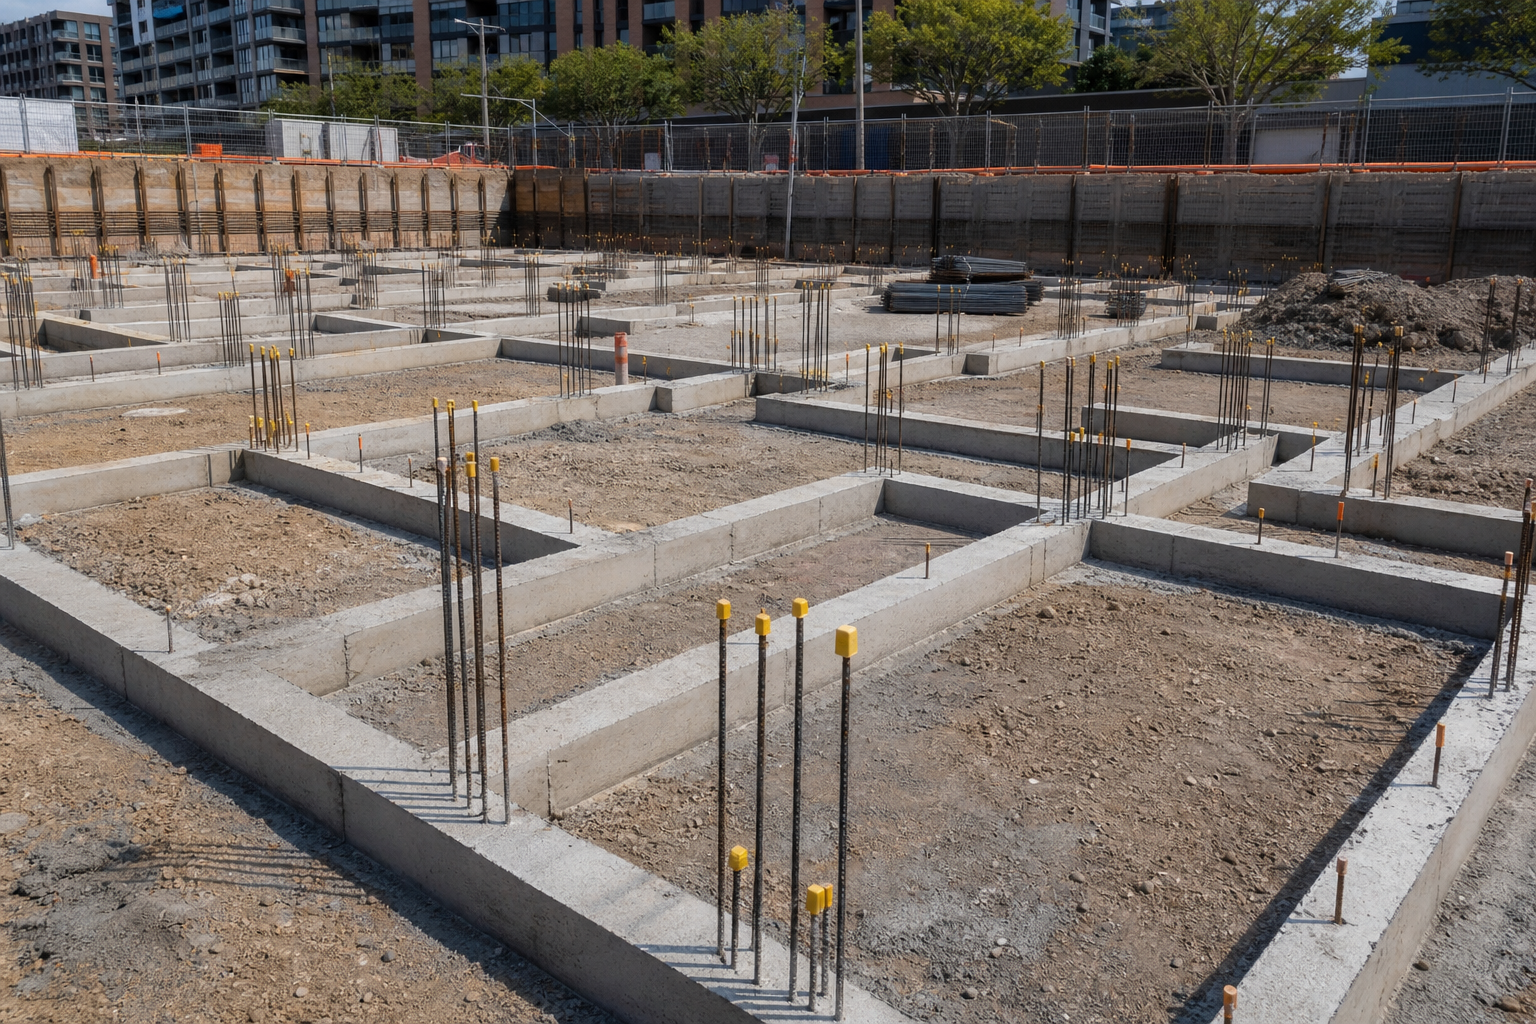
Retail podium ground slabs received SL82 and SL92 mesh sheets with specified overlap lengths, chaired to maintain cover above compacted subgrade and blinding. Edge bars at slab thickenings and column pad interfaces were tied before mesh overlay in those zones. Strip and pad footings beneath the podium incorporated N16 and N20 bar schedules with links at specified spacing, set out from survey grid lines before wall starter placement.
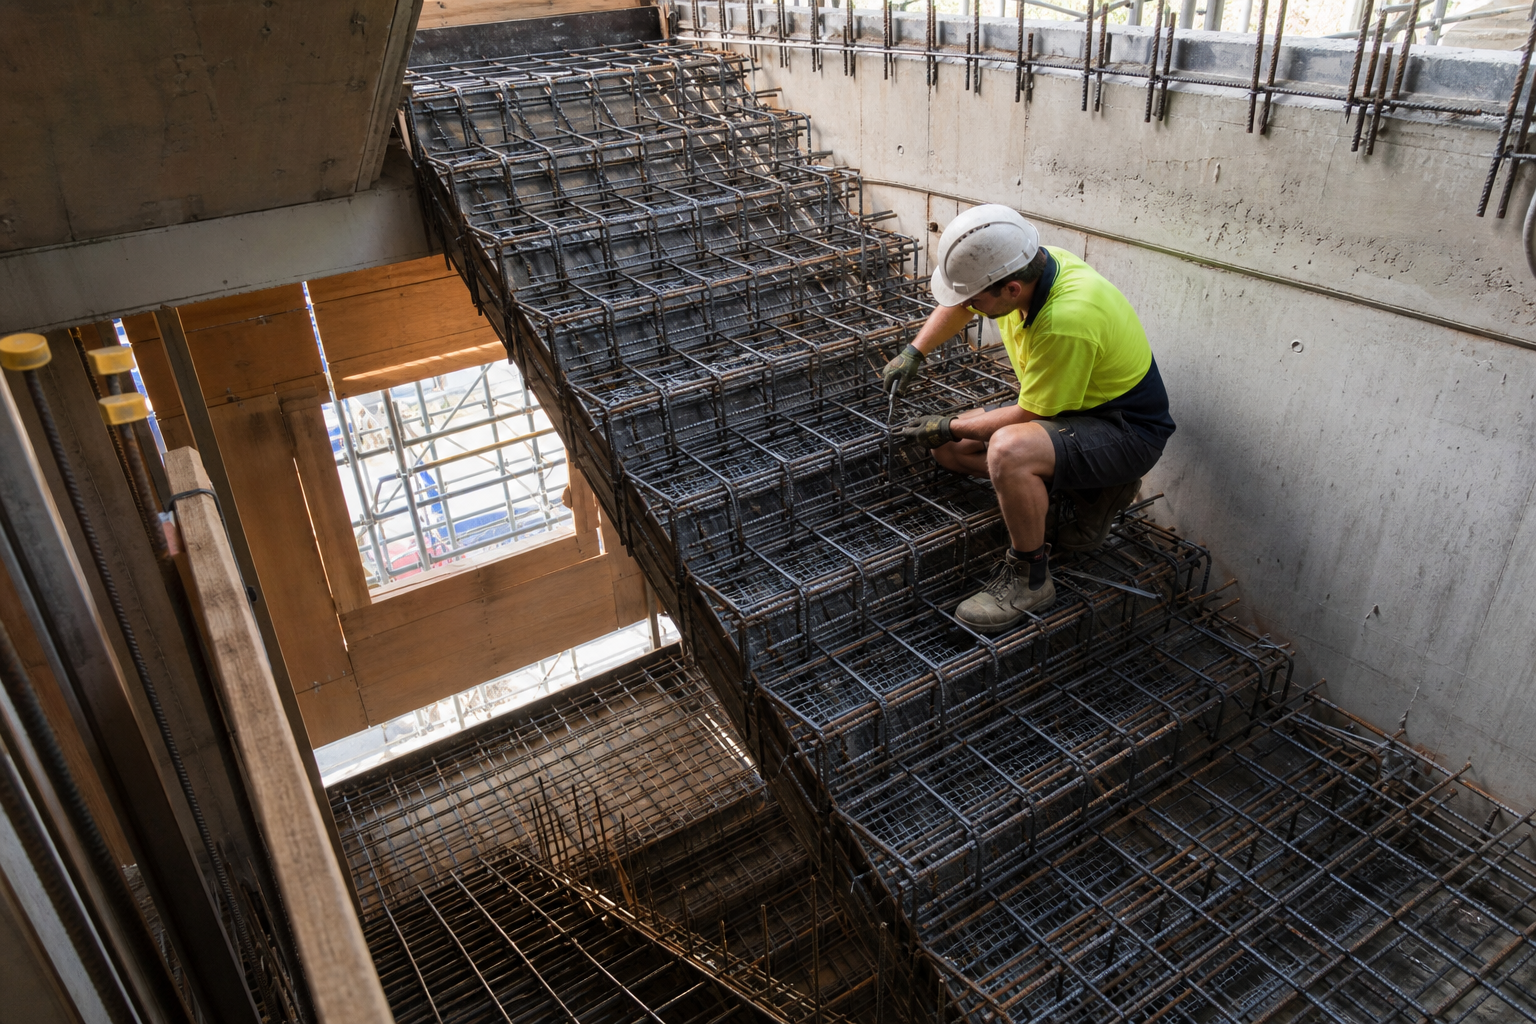
Upper residential levels transitioned to bar-intensive suspended slabs — bottom and top mats with N12 and N16 distribution, penetration boxing for hydraulic risers, and crank bars at balcony set-downs. The interface between commercial ground structure and residential framing above required careful starter bar management at the level change, with dowel continuity verified against the engineer's construction joint detail before the residential deck sequence commenced.
Quality Assurance & Inspection
Mixed-use staging meant multiple inspection events across different structural systems within the same calendar month — mesh-only ground pours, footing inspections before backfill and slab-on-ground, then suspended deck hold points above. We segregated inspection requests by zone and structural system so engineers could walk fit-for-purpose areas without conflating incomplete zones with ready ones.
Magill Road frontage imposed presentation standards on the ground-level work face. Materials were staged within designated laydown areas, and completed reinforcement was left tidy ahead of public-facing inspections where council or tenant representatives attended site walks. Technical compliance and site presentation were treated as equally non-negotiable on this package.
Coordination With the Principal Contractor
Operating from our Magill base provided logistical advantage — short mobilisation distances, familiarity with local traffic patterns for deliveries, and the ability to supplement crew resources quickly when a pour window compressed. We coordinated closely with the builder's staging plan to ensure retail ground works reached reinforcement completion before tenant fit-out milestones, while residential levels above progressed on an independent formwork cycle without cross-zone interference.
Outcomes
The Magill mixed-use development received a complete reinforcement package across footings, ground slabs and upper decks — fixed to drawing and ready for engineer inspection at each pour stage. Staged sequencing kept the build progressing through commercial and residential zones without reinforcement bottlenecks. The completed work supports the combined retail and residential structural design in one of Adelaide's established eastern corridor suburbs, delivered from our nearby Magill operations base with efficient mobilisation and local programme knowledge.
Key Outcome
Mixed-use reinforcement delivered in staged zones — ground slab mesh, footing steel and suspended decks fixed to specification across retail podium and residential levels without programme delays to formwork or concrete placement.